Location
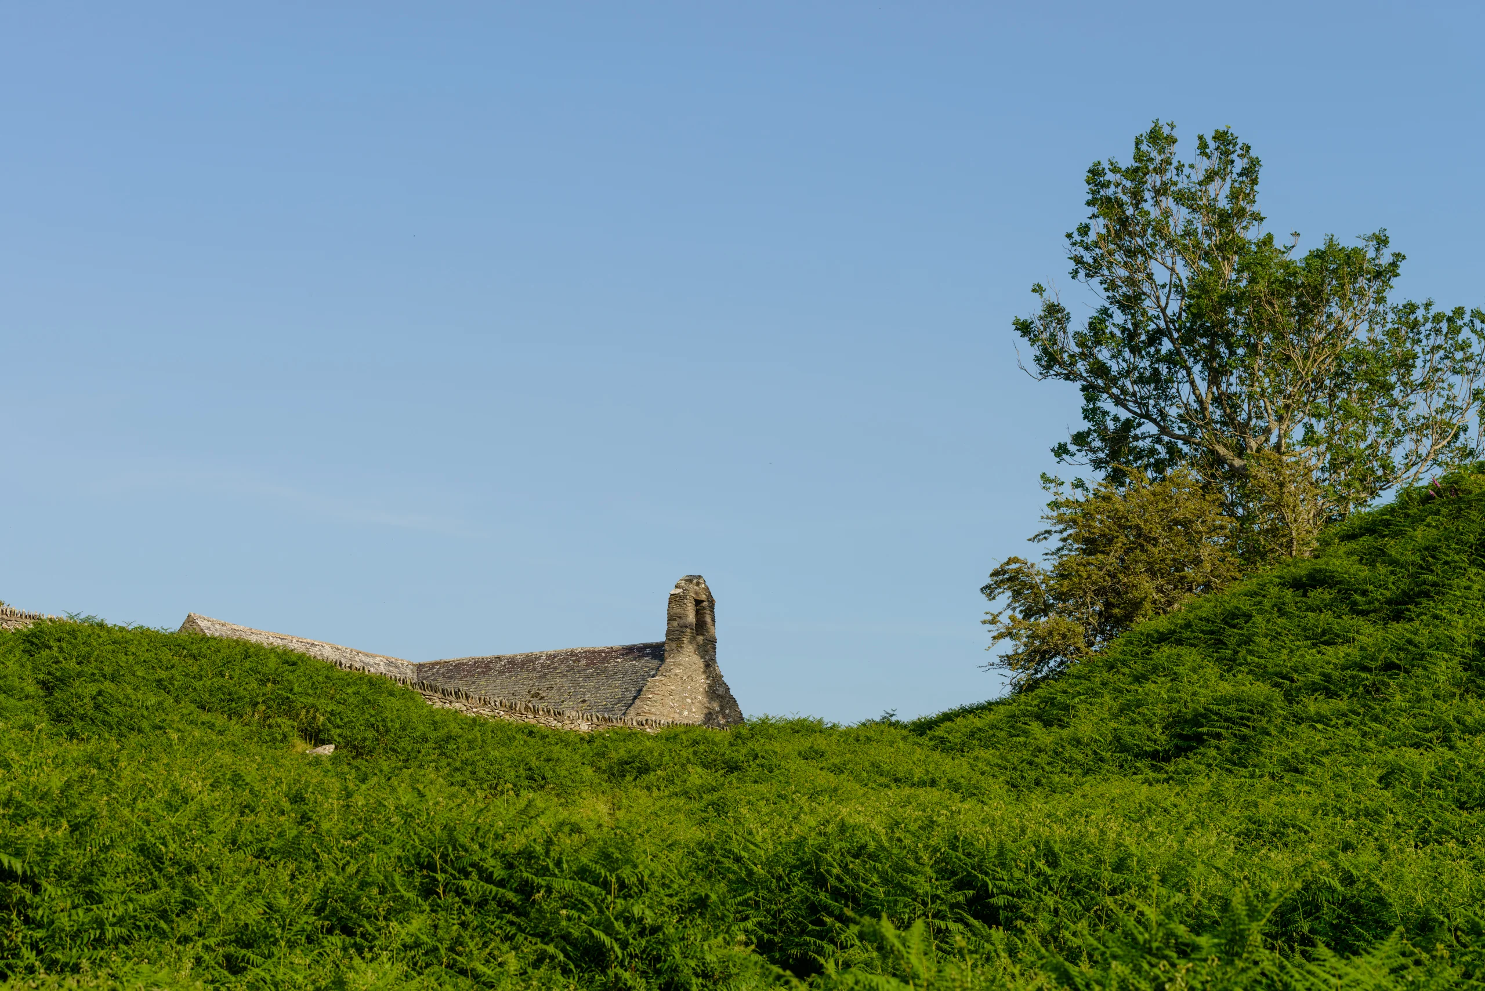
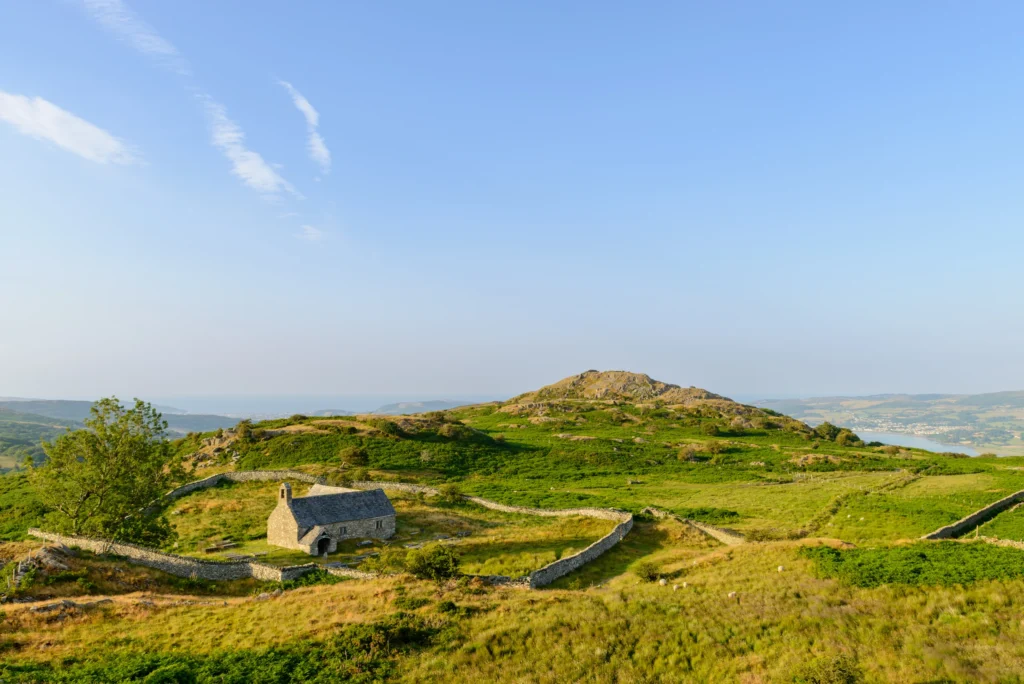
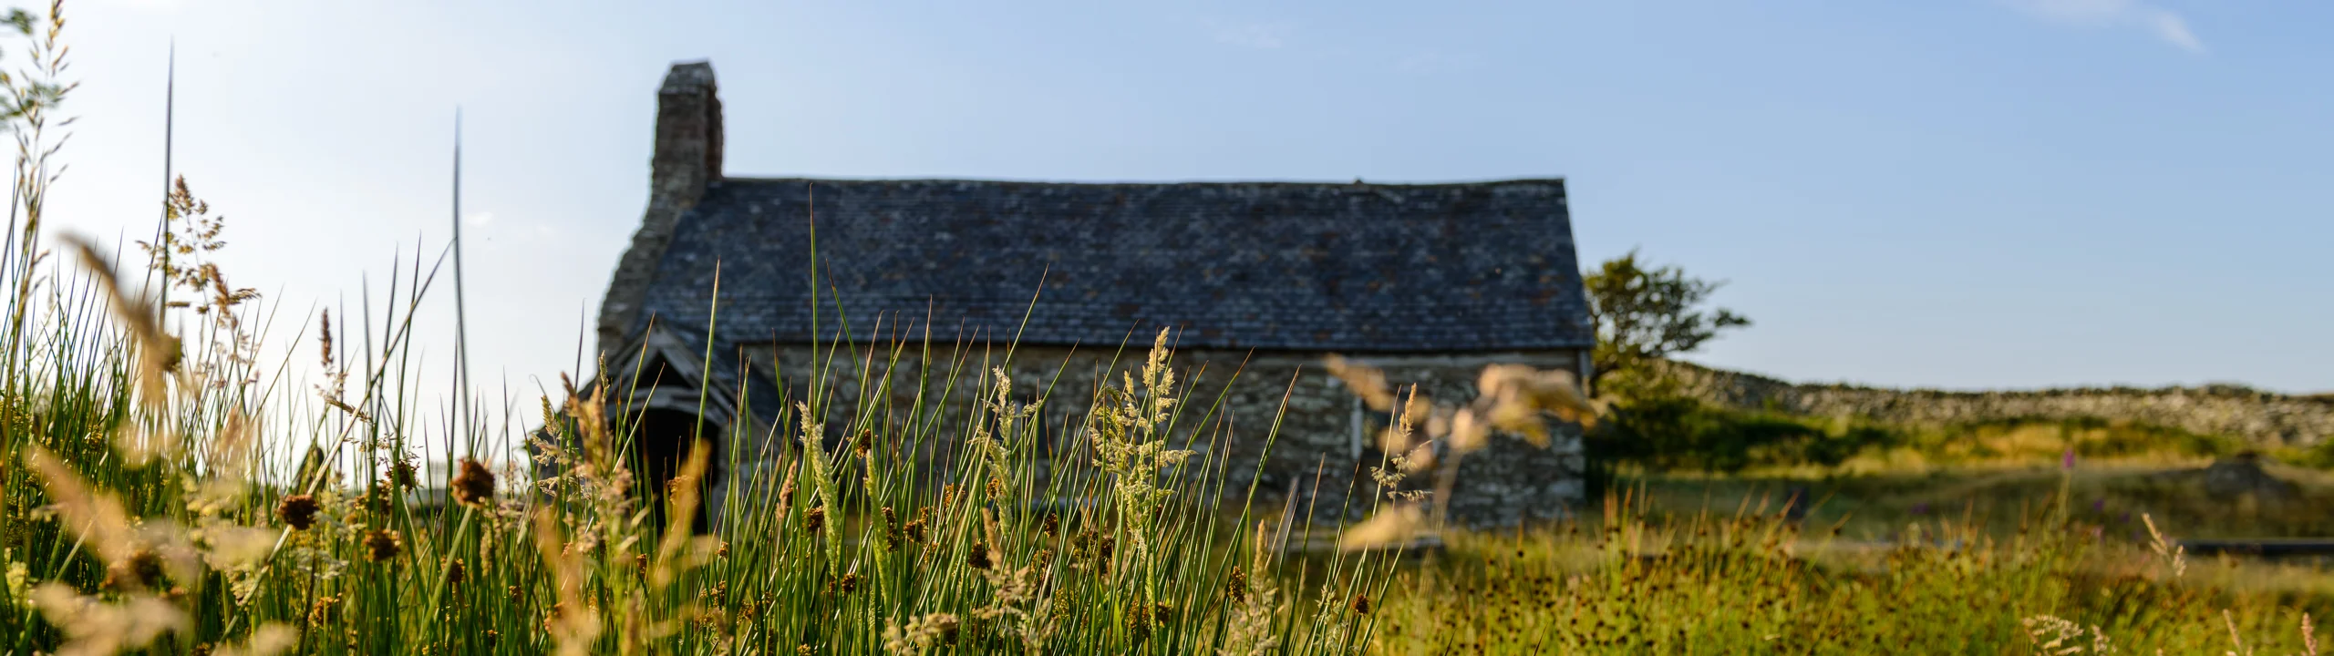
On the lower slopes of Tal y Fan, above the villages of Henryd and Rowen, wanderers might stumble across an old church. Llangelynnin Old Church lies at approximately 280m above sea level, at the end of a winding coffin path. There is a narrow country lane which allows vehicular access, but the last 200m or so have to be tackled on foot.
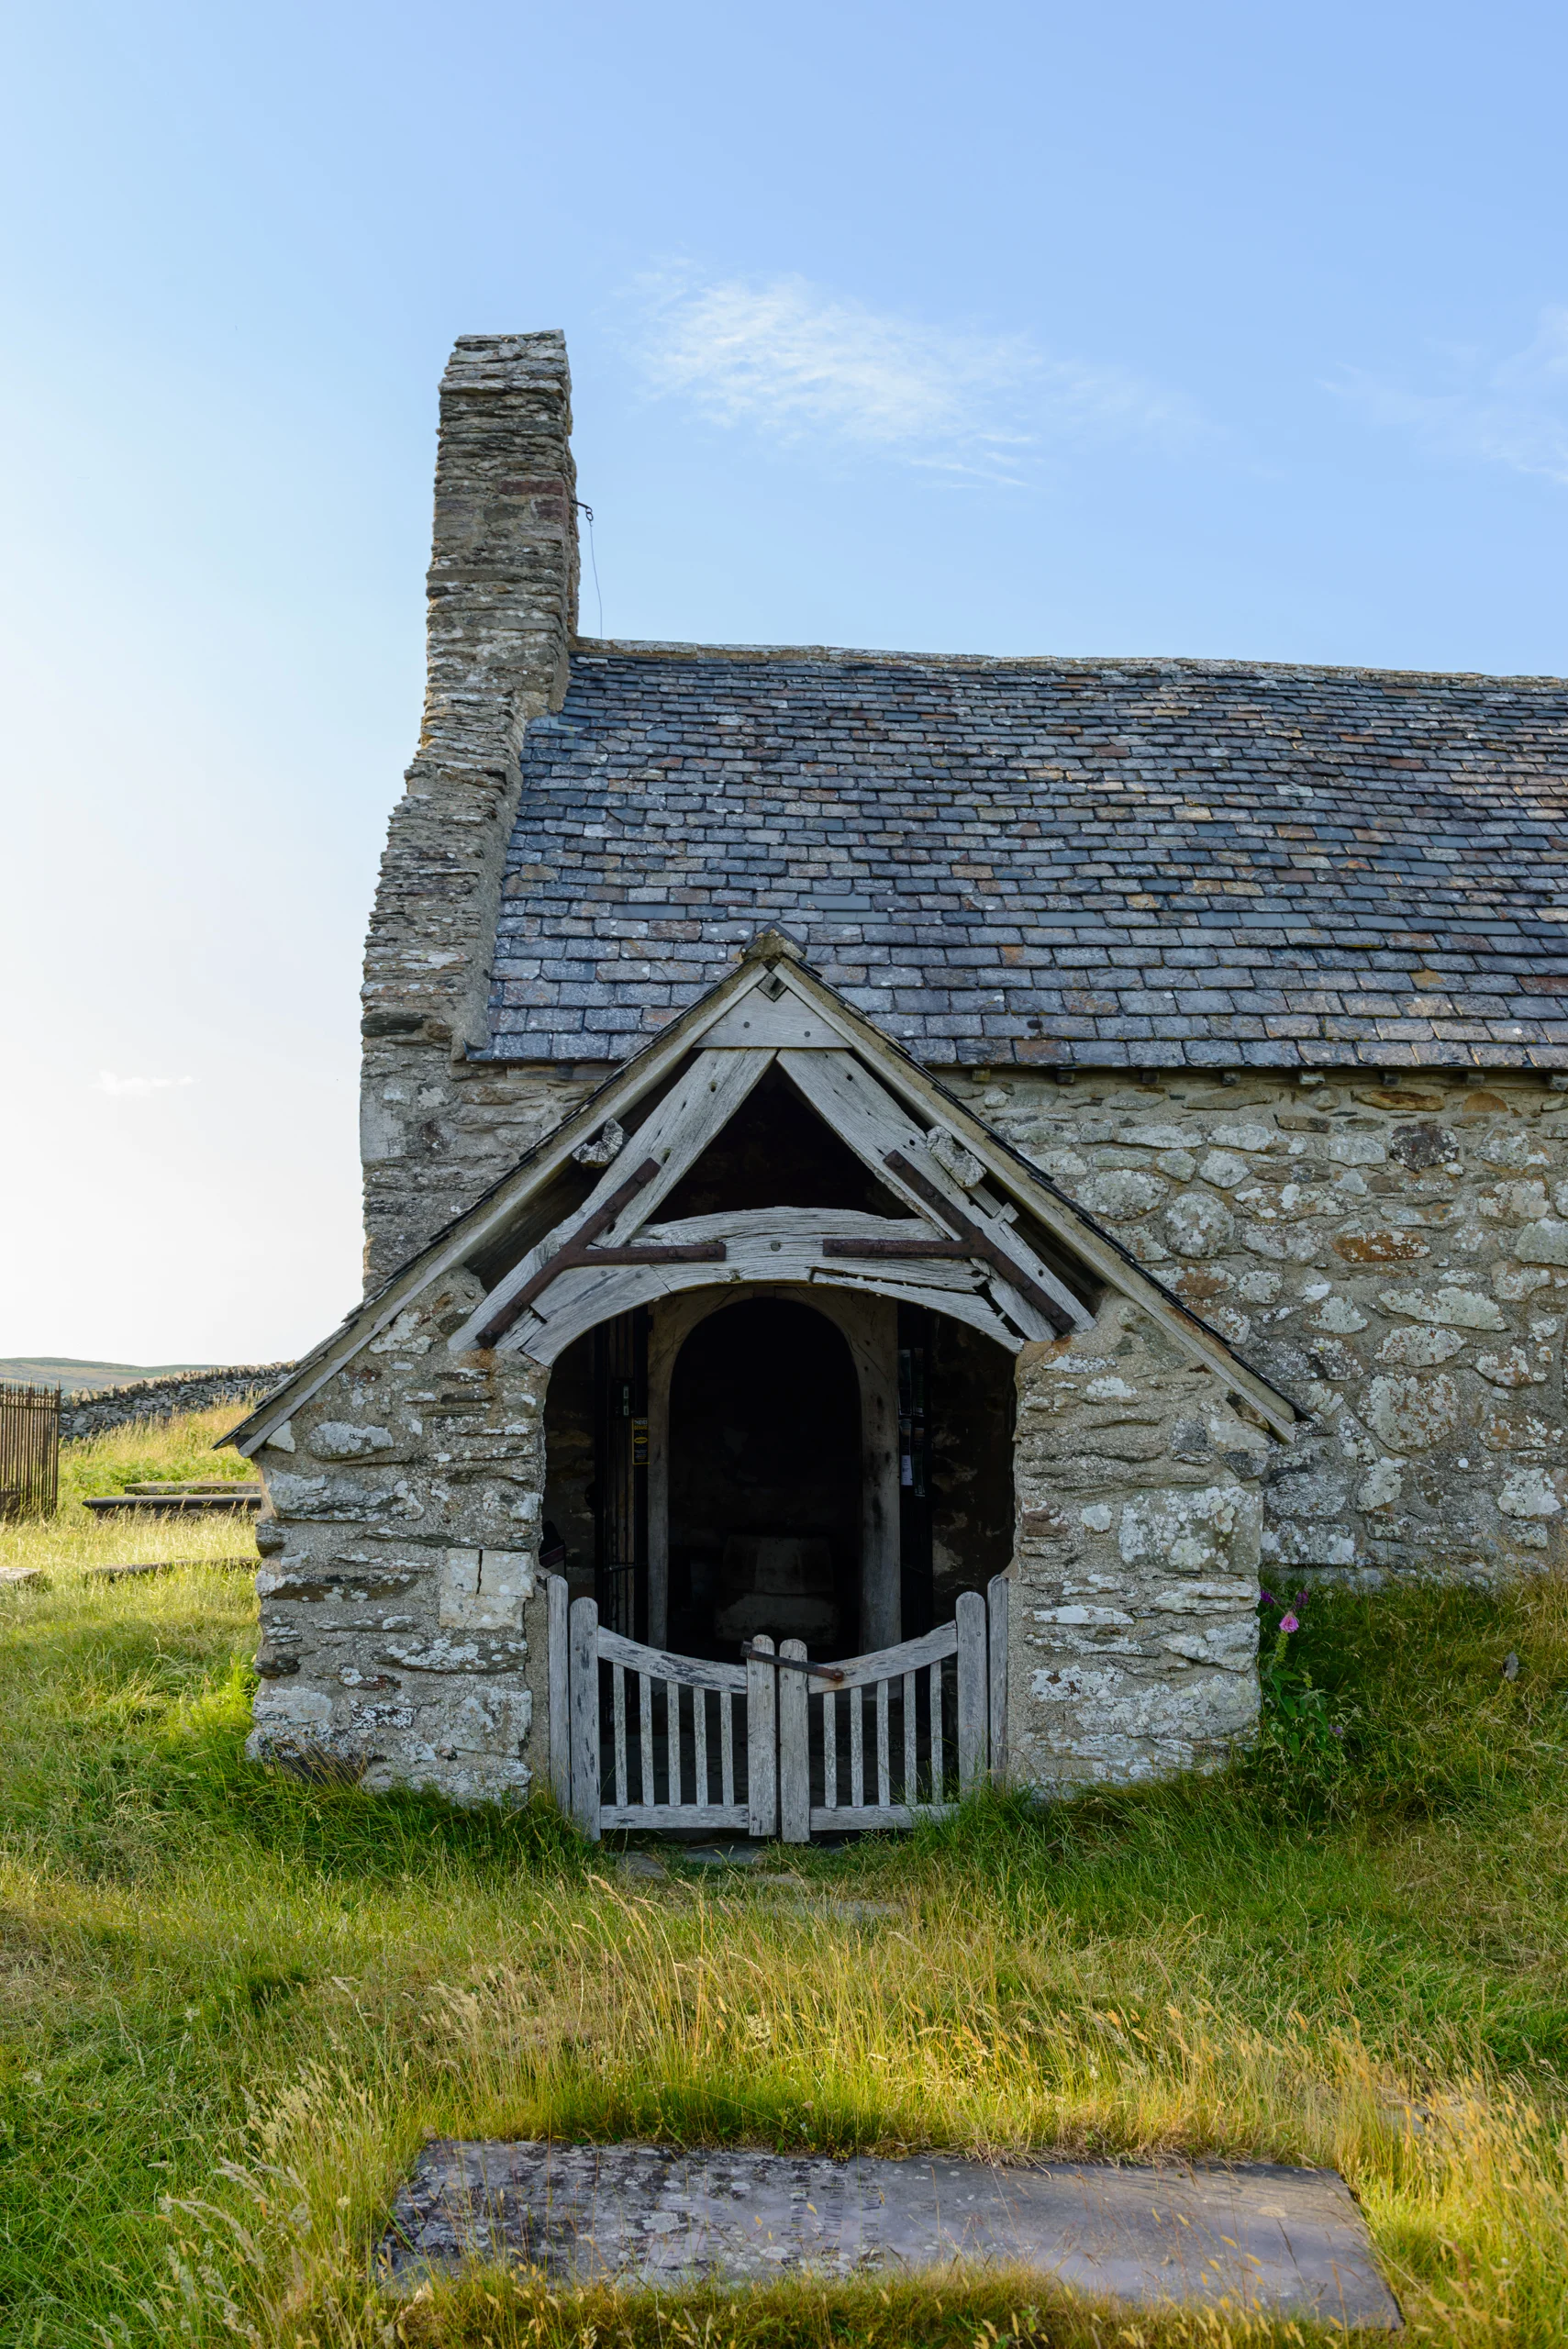
The church is dedicated to St. Celynnin, a Welsh saint thought to have lived in the 6th century. It is located close to an ancient thoroughfare across the mountains which was the main route between Conwy and Penmaenmawr. There are traces of civilisation going back to the Bronze Age and older in the hills around the church. The first building was probably a wattle-and-daub construction, or maybe a timber framed building, and was replaced by the current stone church in the 12th century. The porch and the men’s chapel – Capel Meibion in the North transept – were added in the 15th century, and the south transept, named Capel Eirianws after a local farm, was demolished in the 19th century. Renovation work was carried out in the early and late 20th century.
The church is still used for active worship. The Bro Celynnin Ministry holds a “Celtic Praise” service on the third Sunday of every month between Easter and October. There is no electricity or running water and no modern comforts such as heating or toilets.
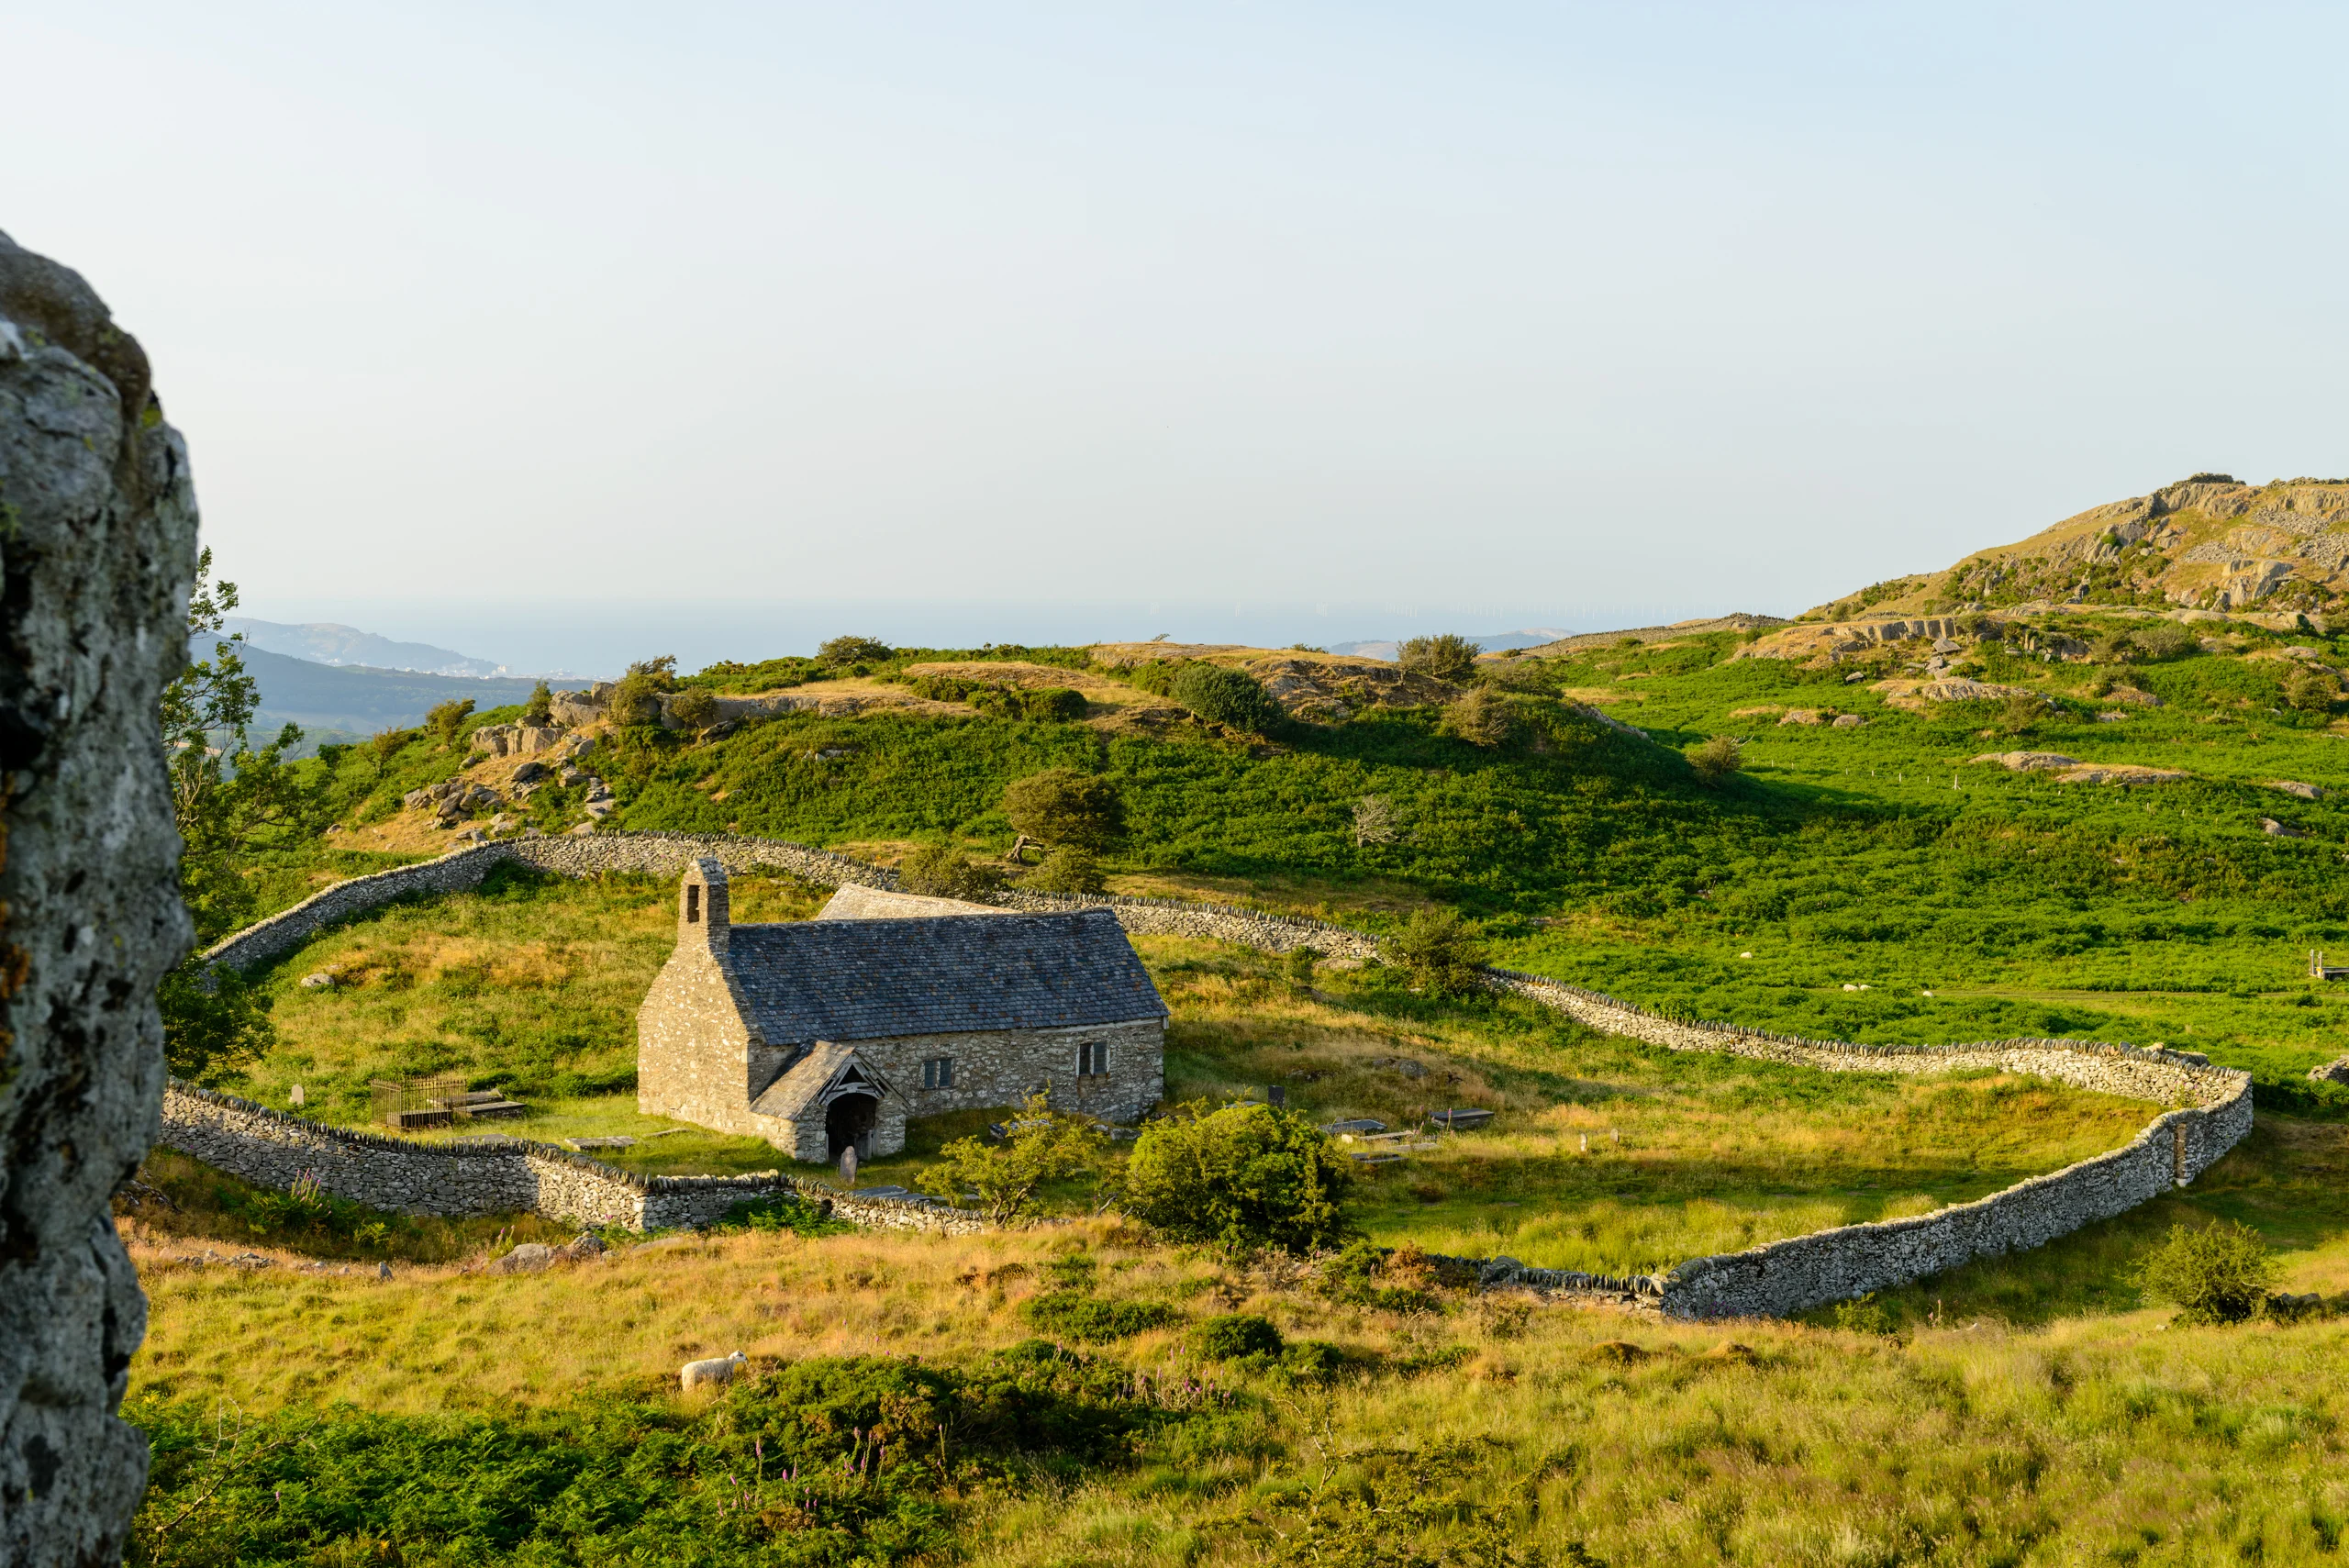
The roughly oval shaped churchyard can be seen in its entirety from the nearby Craig Celynnin or Cerrig y Ddinas hilltops. The ruined foundations of an old drover’s inn can still be seen in the bracken to the southwest of the church.
The Coffin Path
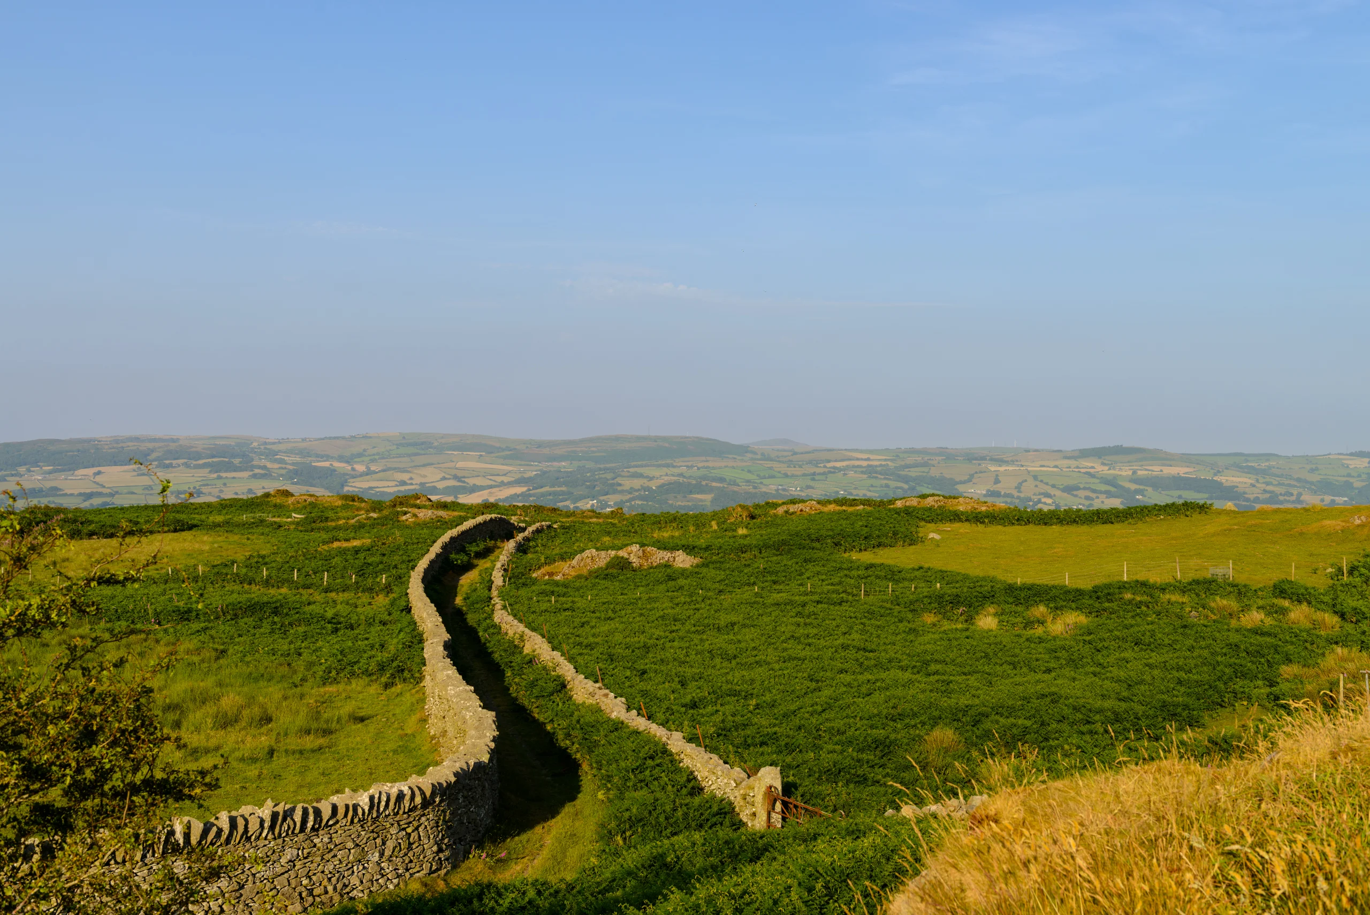
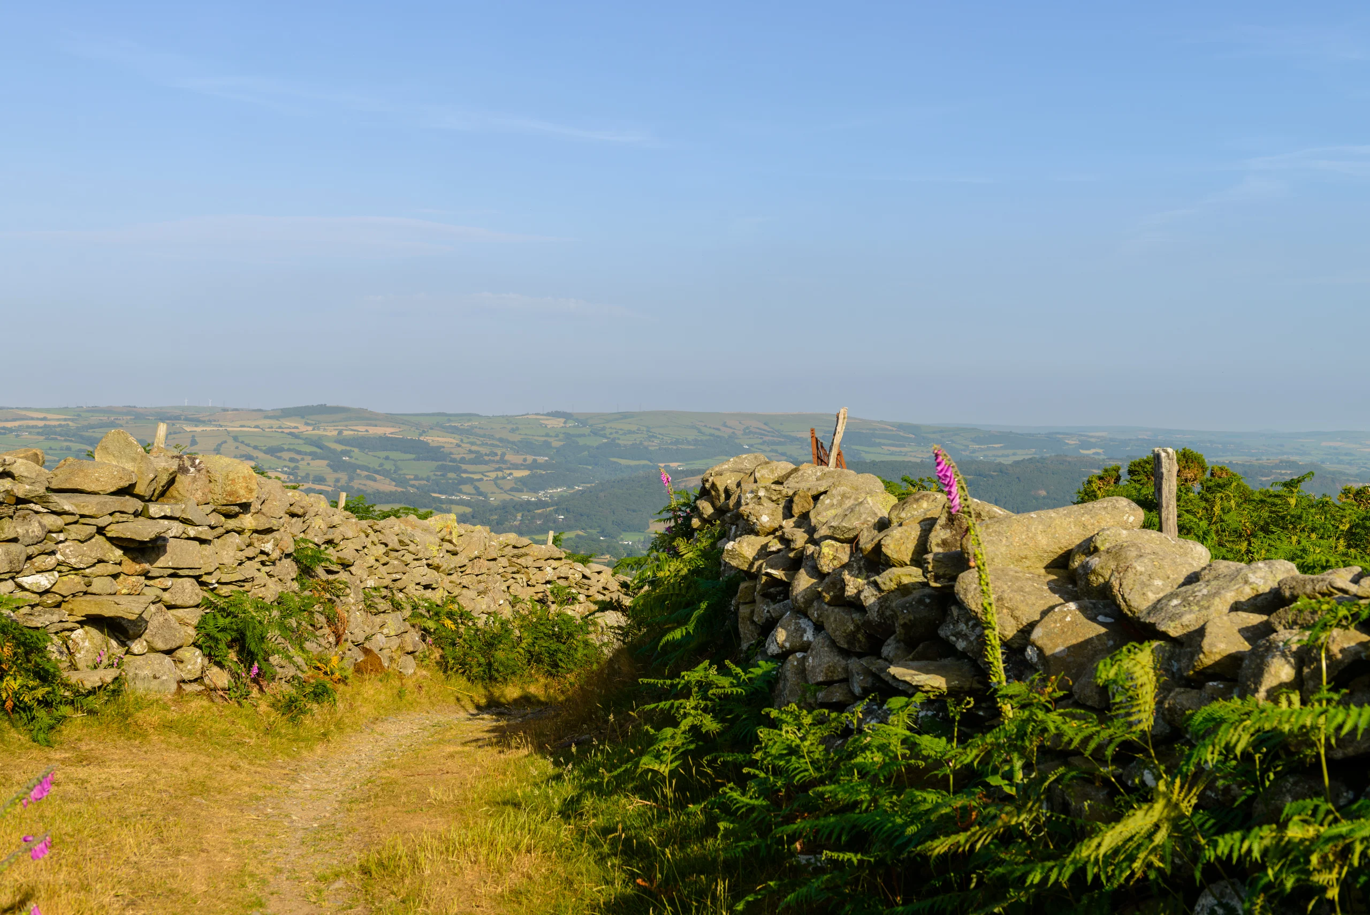
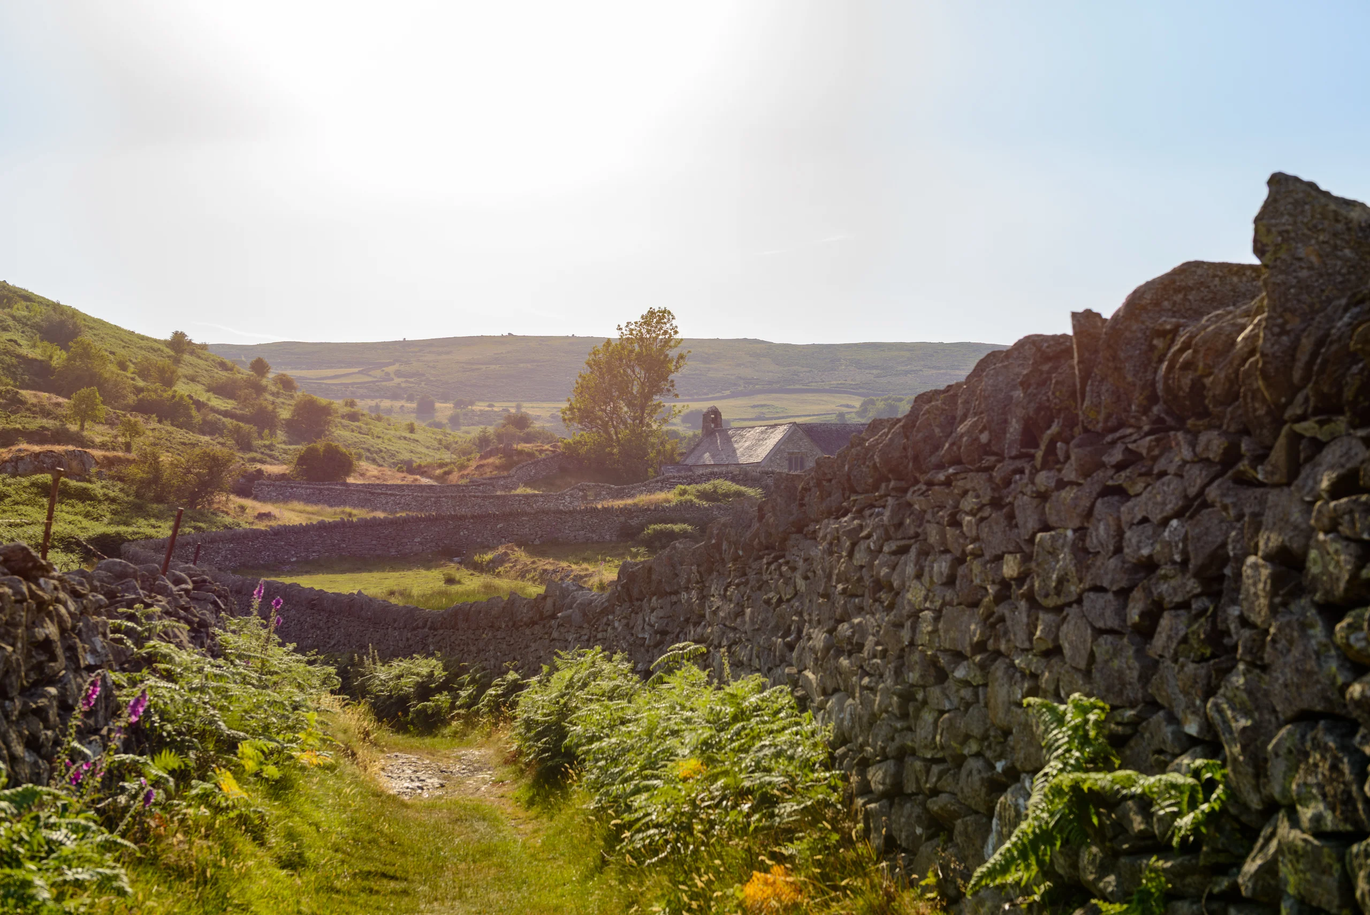
The coffin path winds its way up to the church from the valley floor through the Parc Mawr woods and onto the open moors. This path has been used as a thoroughfare for thousands of years, forming part of the main route from Conwy to Penmaenmawr before the A55 was built. Interestingly, this path is still classed as a byway and has vehicular access rights – albeit only usable by small, and extremely offroad-capable vehicles.
As the church was the main parish church for the villages of Henryd and Rowen in the valley below, all bodies that were to be buried needed to be transported to the church – usually carried by hand or on horse-drawn carts up the coffin path. The lower section of the path in the woods is very steep and winding, and the gradient only flattens out once it reaches the shoulder of the plateau that holds the church. Carrying coffins up this path must have been brutally hard. The views from the open moors at the top, however, do make the effort of the climb worth it.
Slab Stiles
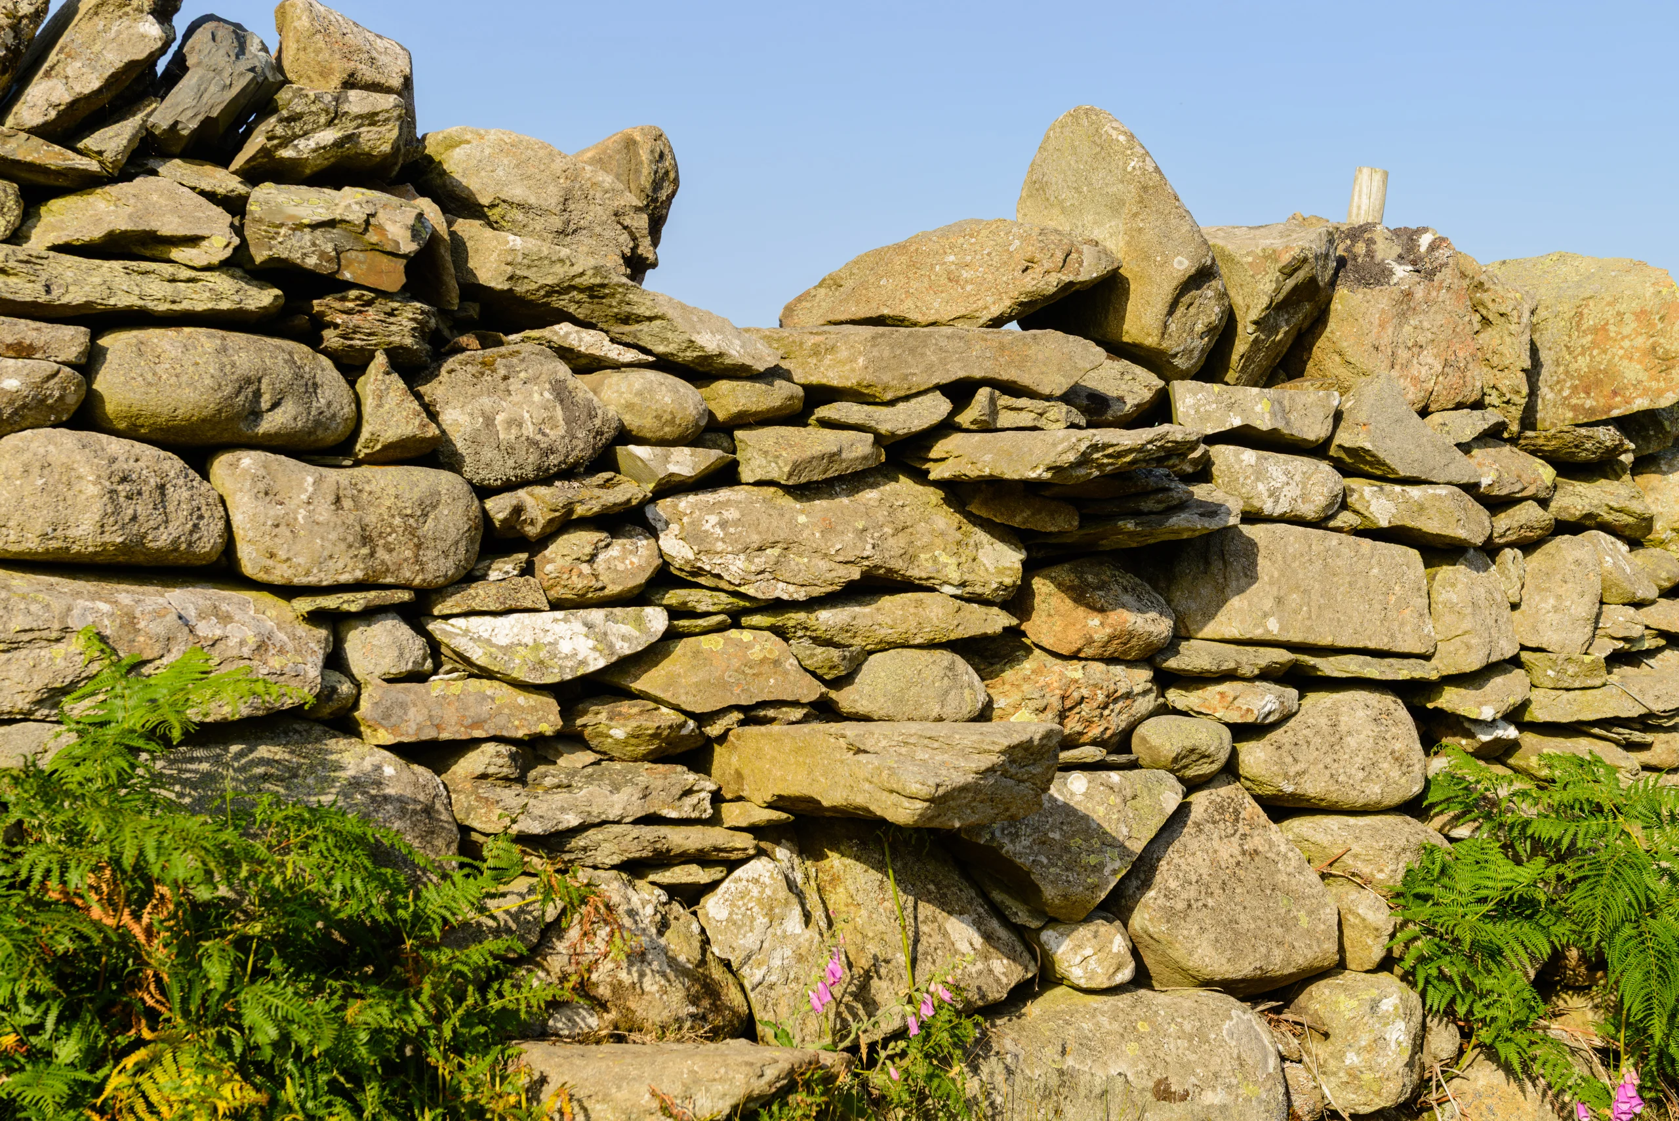
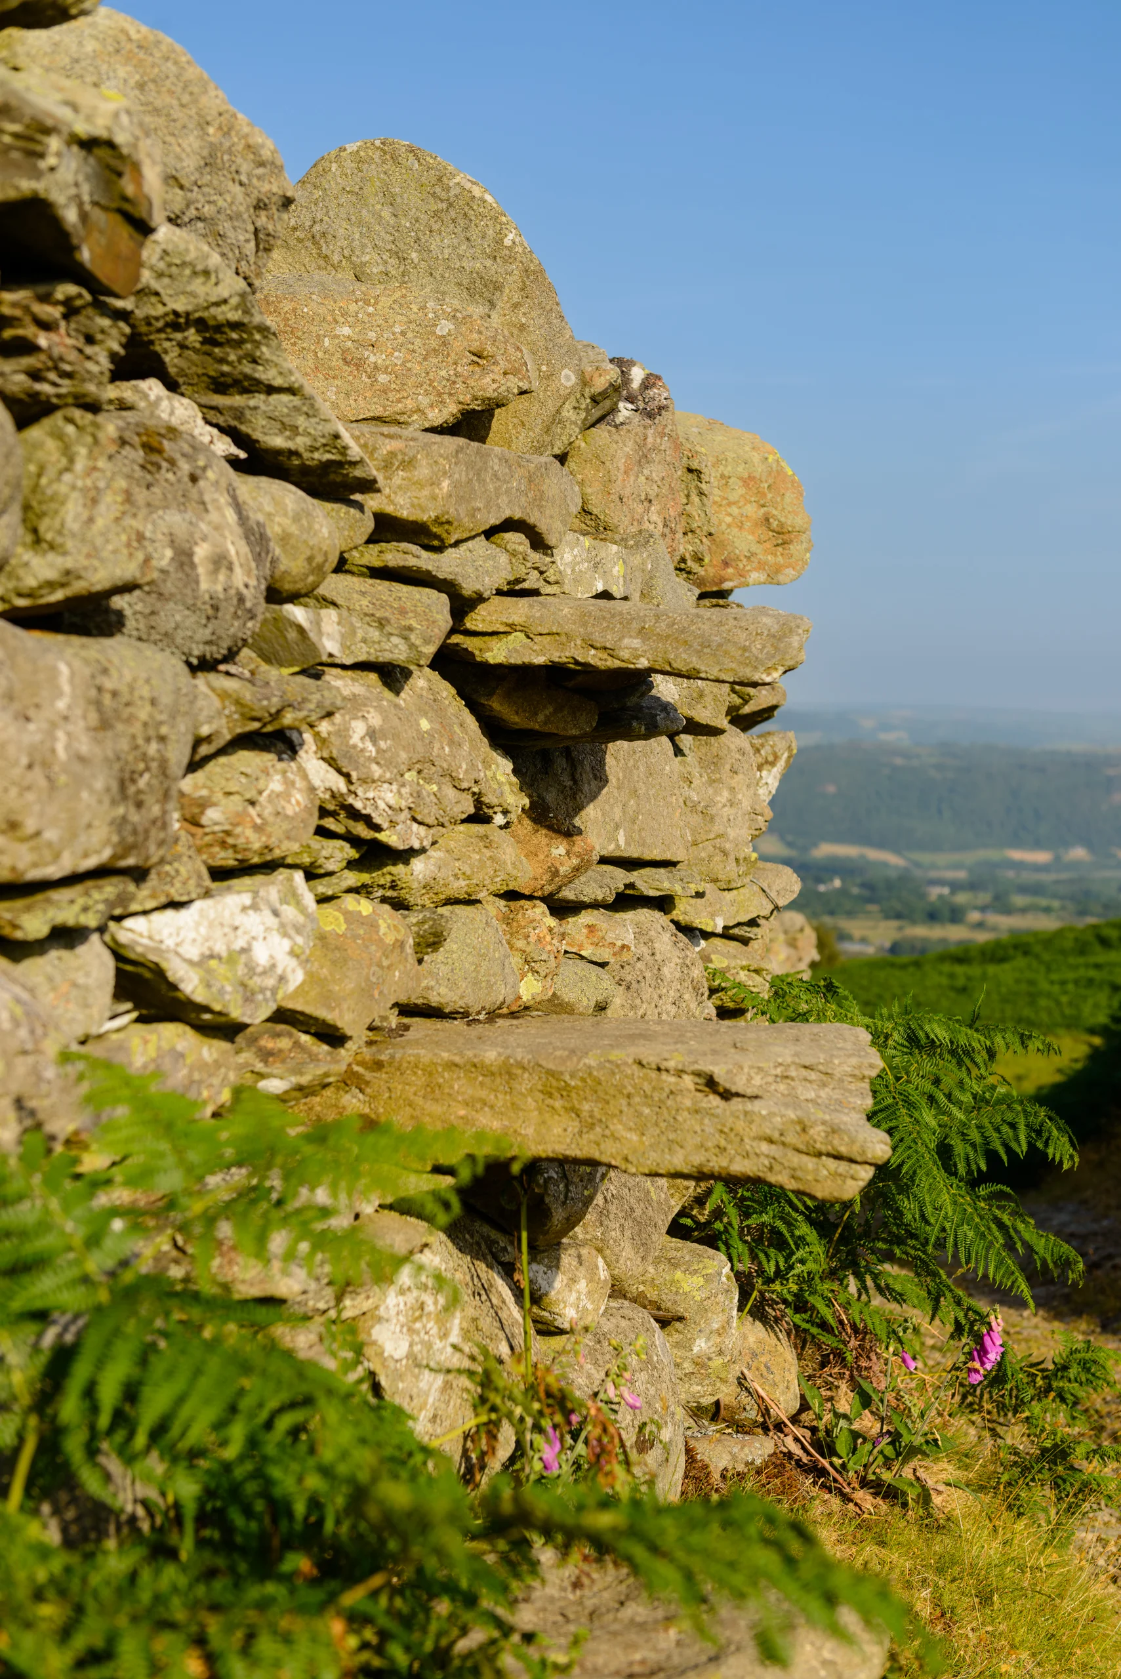
Drystone walls are an archetypal feature of mountain highlands all across Great Britain. Ancient footpaths and byways cross the land, so a solution was needed to be able to cross the drystone walls. Sometimes, there were simple openings, which were too narrow at the bottom to allow sheep and cattle to pass, but people could easily squeeze through.
Alternatively, like in this case, cantilevered slabs are built into the wall, allowing walkers to climb over the wall, similar to using a staircase. These types of stile were never decorative, but a simple functional solution.
More information on these traditional stiles can be found at conservationhandbooks.com.
Arrival At The Church
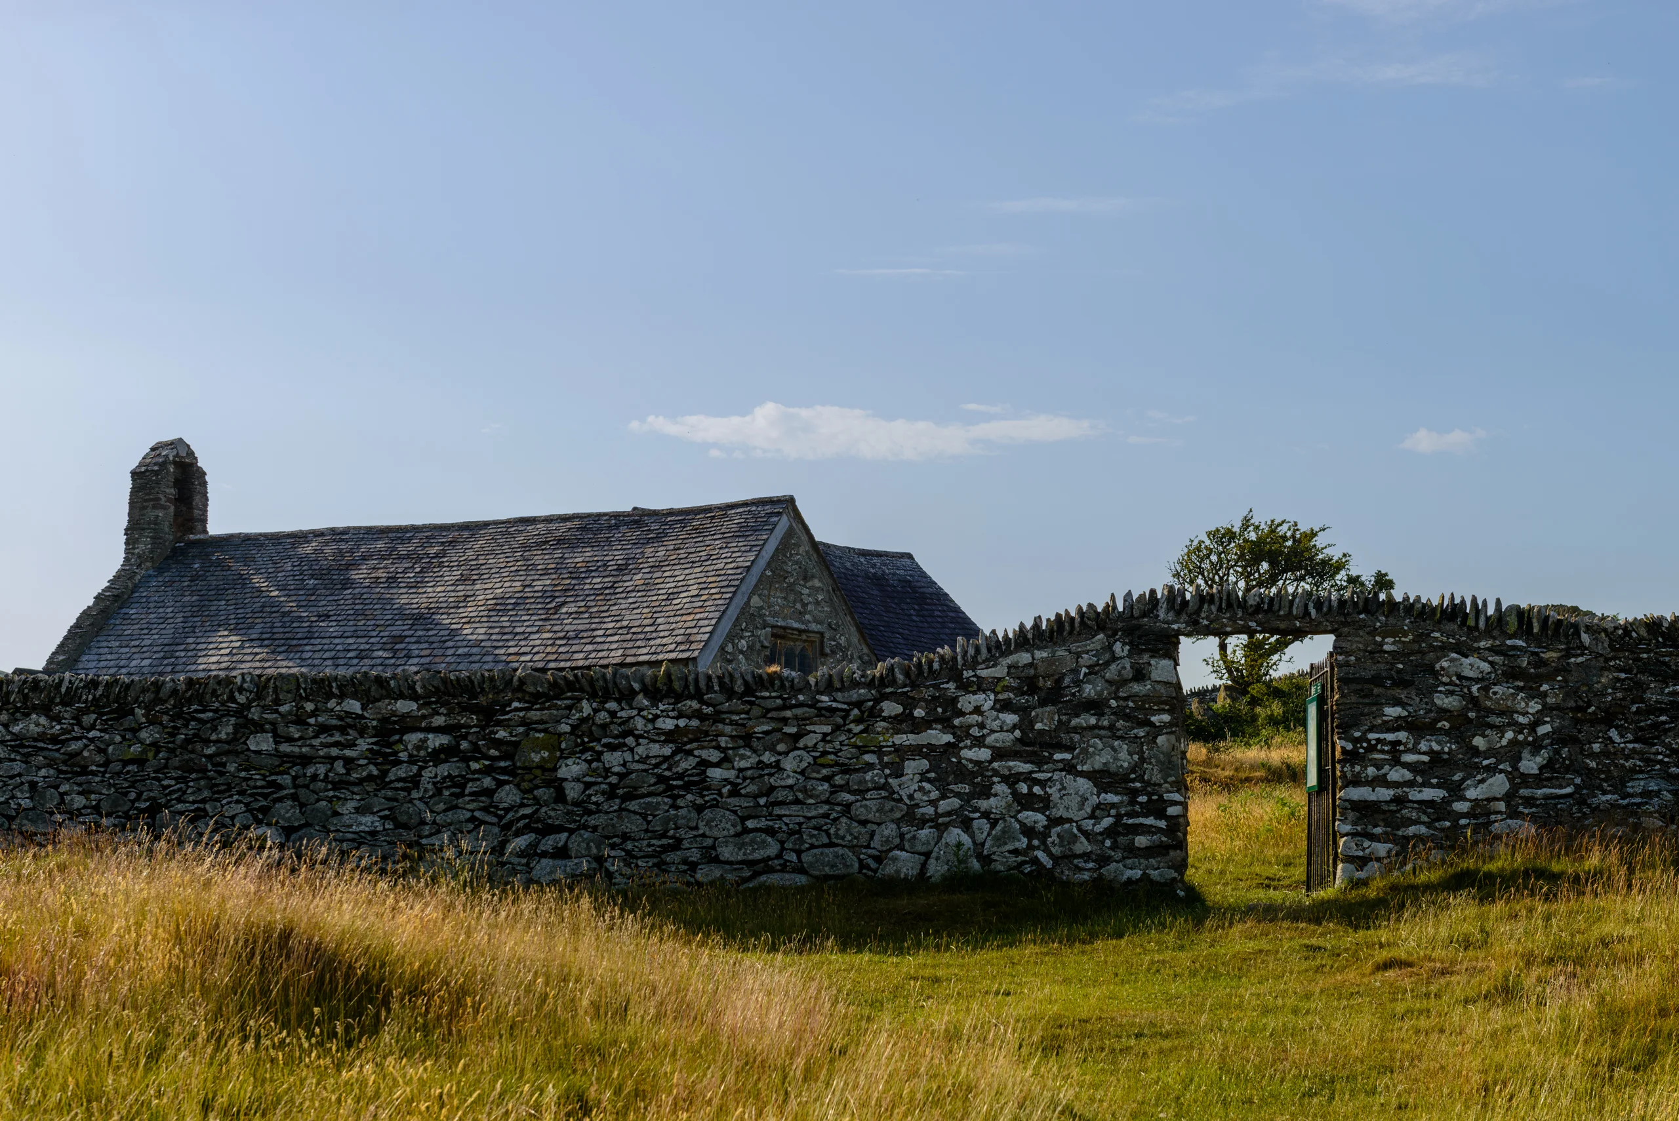
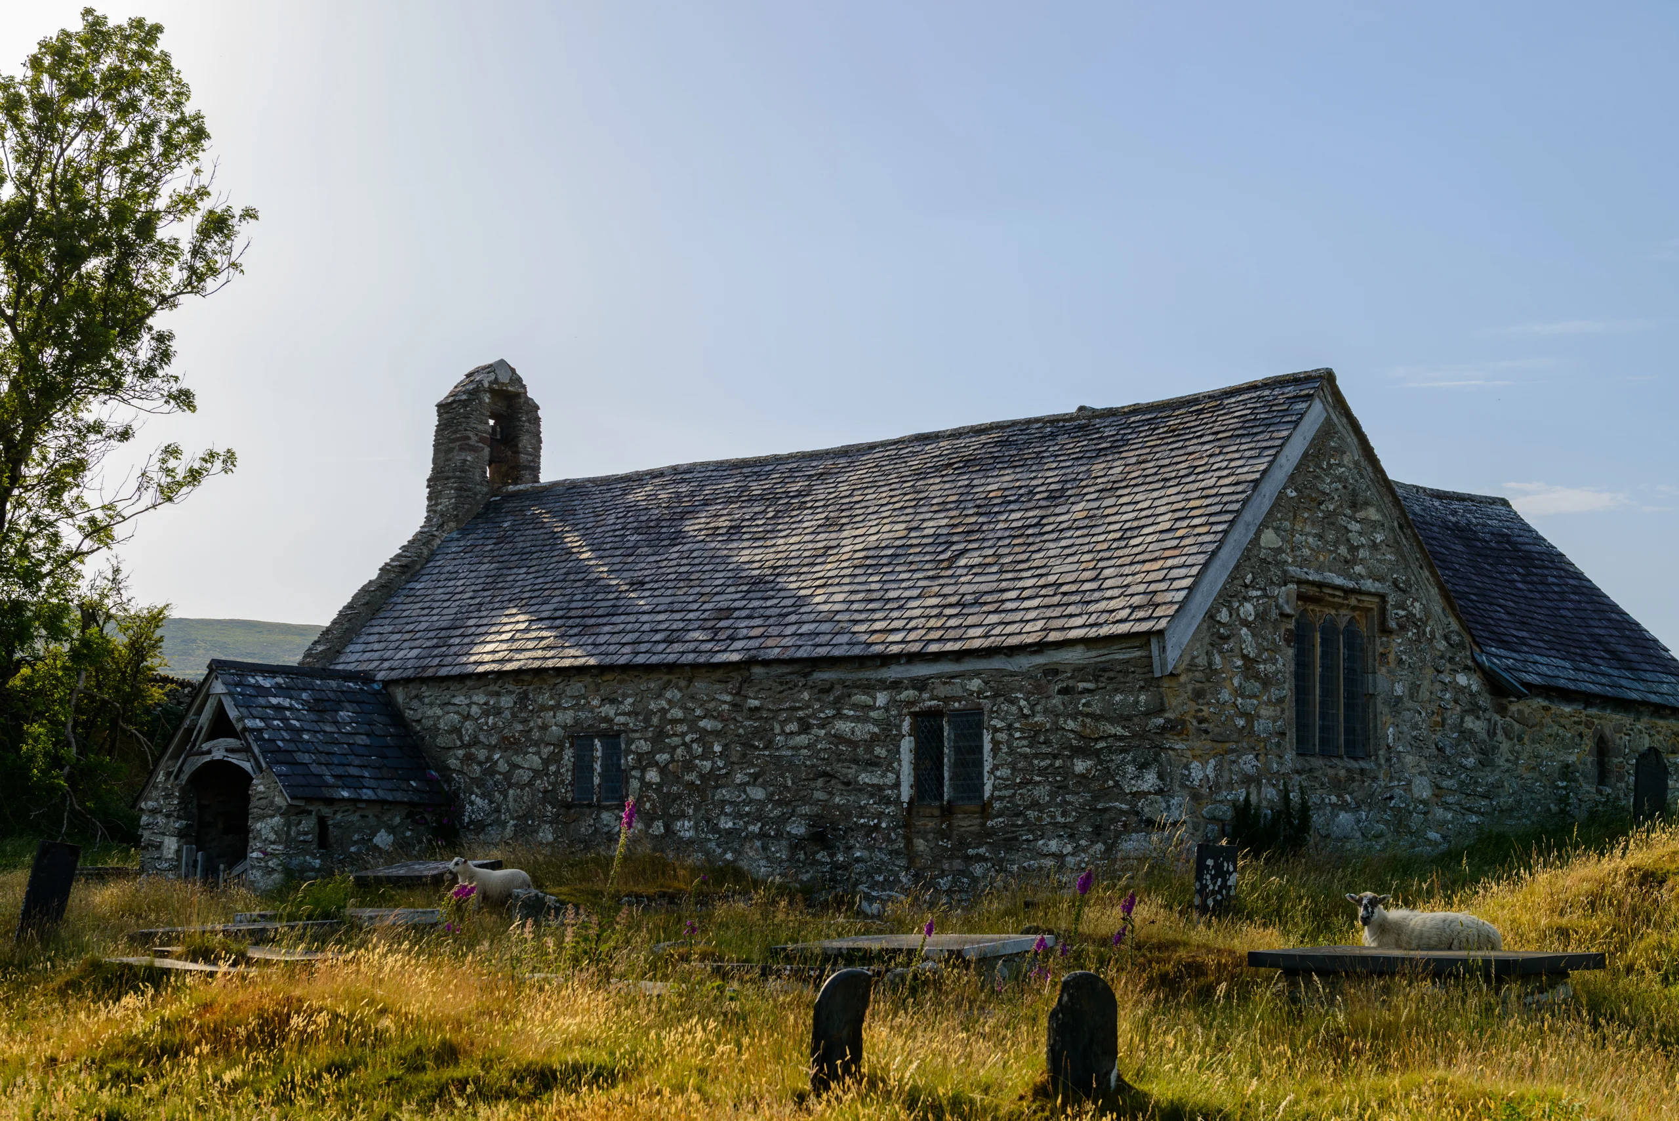
Once the coffin path reaches the shoulder of the hill, it is only a few hundred metres to finally reach the church. The churchyard is enclosed with an oval wall, and a large gateway allows entrance – for both humans and sheep, as can be seen on one of the photographs. Graves are dotted haphazardly around the churchyard, some of them dating back to the 17th century.
Trudging through the long grass, visitors approach the porch on the southwest corner of the church itself; stepping into the porch when the wind is blowing gives immediate respite from the elements.
Inside
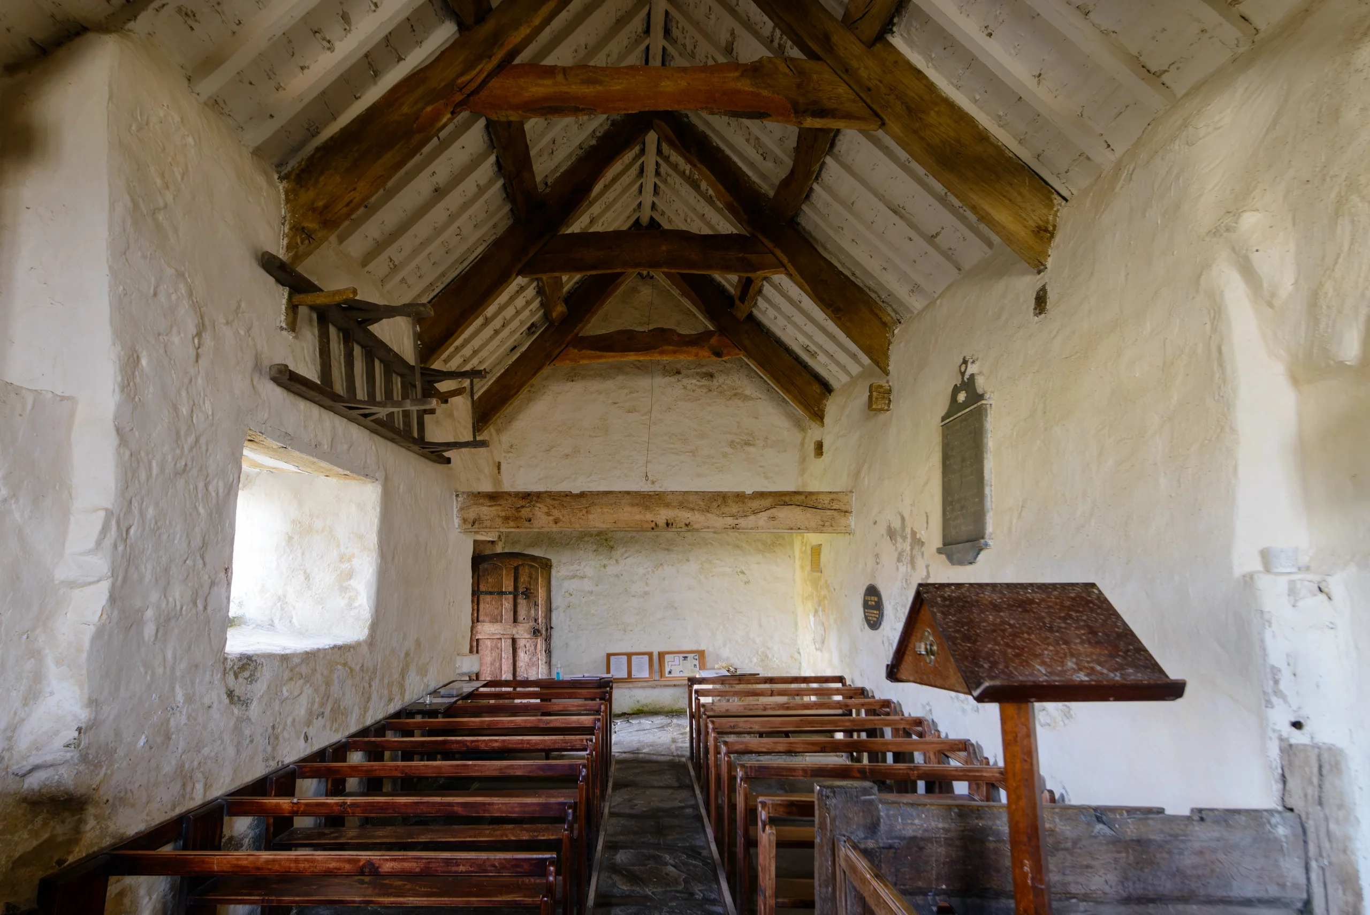
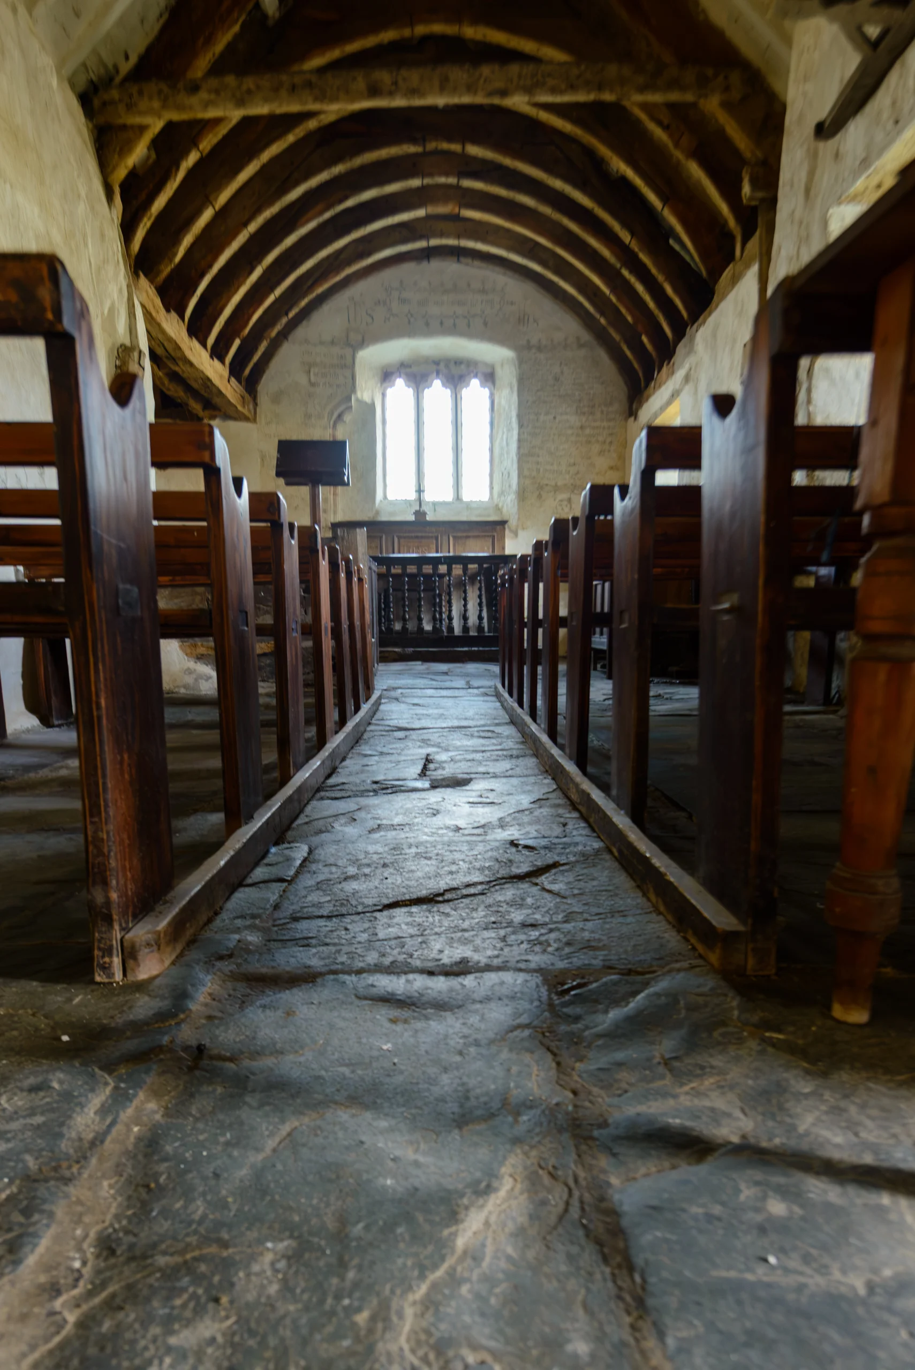
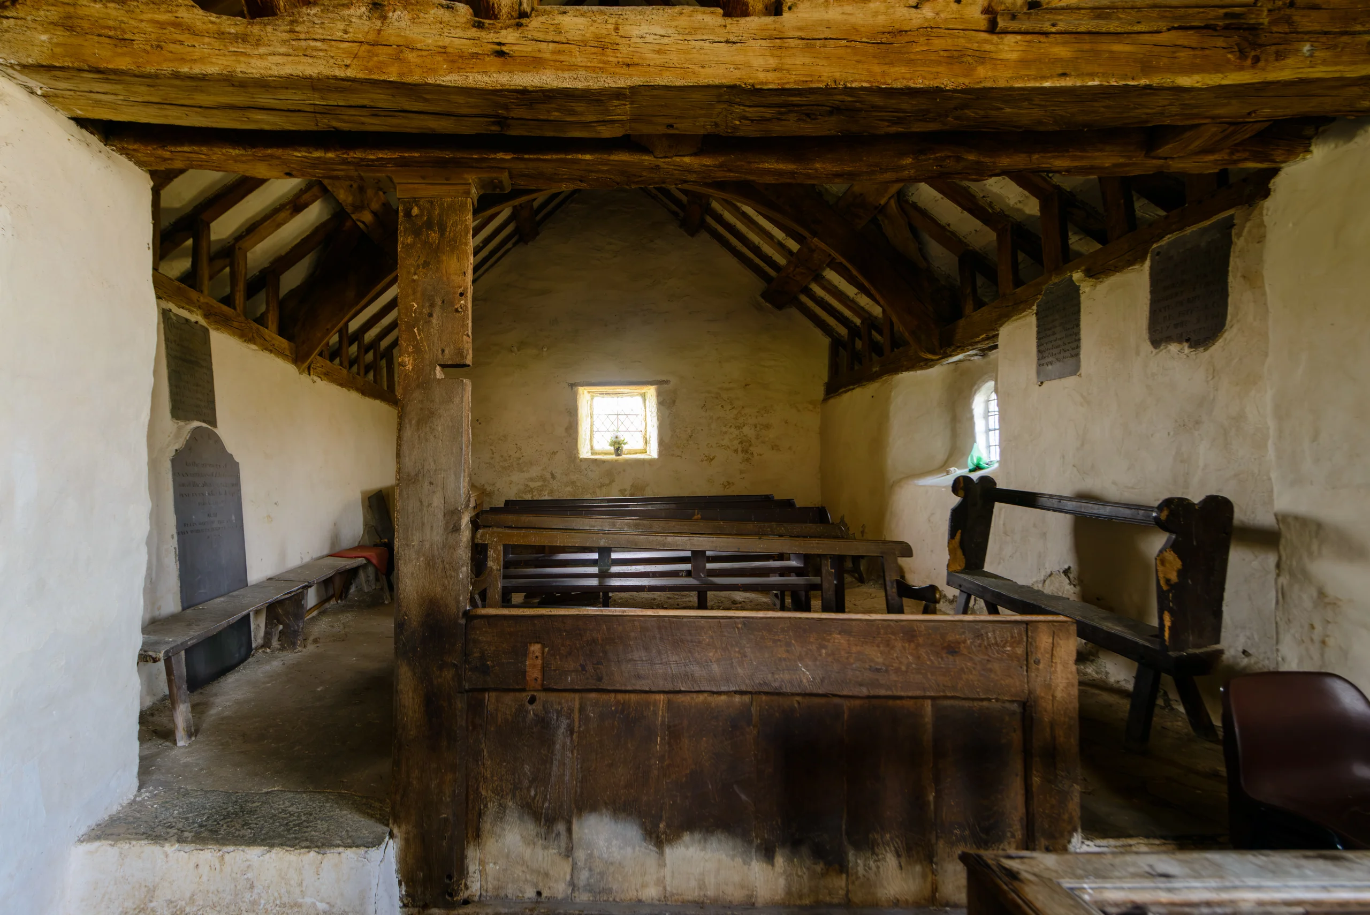
The church itself is fairly small: approximately 12m long and 5m wide. It consists of two distinct spaces, the main nave and the north transept, as mentioned above, called Capel Meibion (“Men’s Chapel”). Until the 19th century, the men of the community would sit here, while women and children sat in the main nave. The window at the north end of the chapel is probably a 19th century addition.
As there is no electricity, the light inside the church is entirely natural – and, as is to be expected highly dependent on the weather and season.
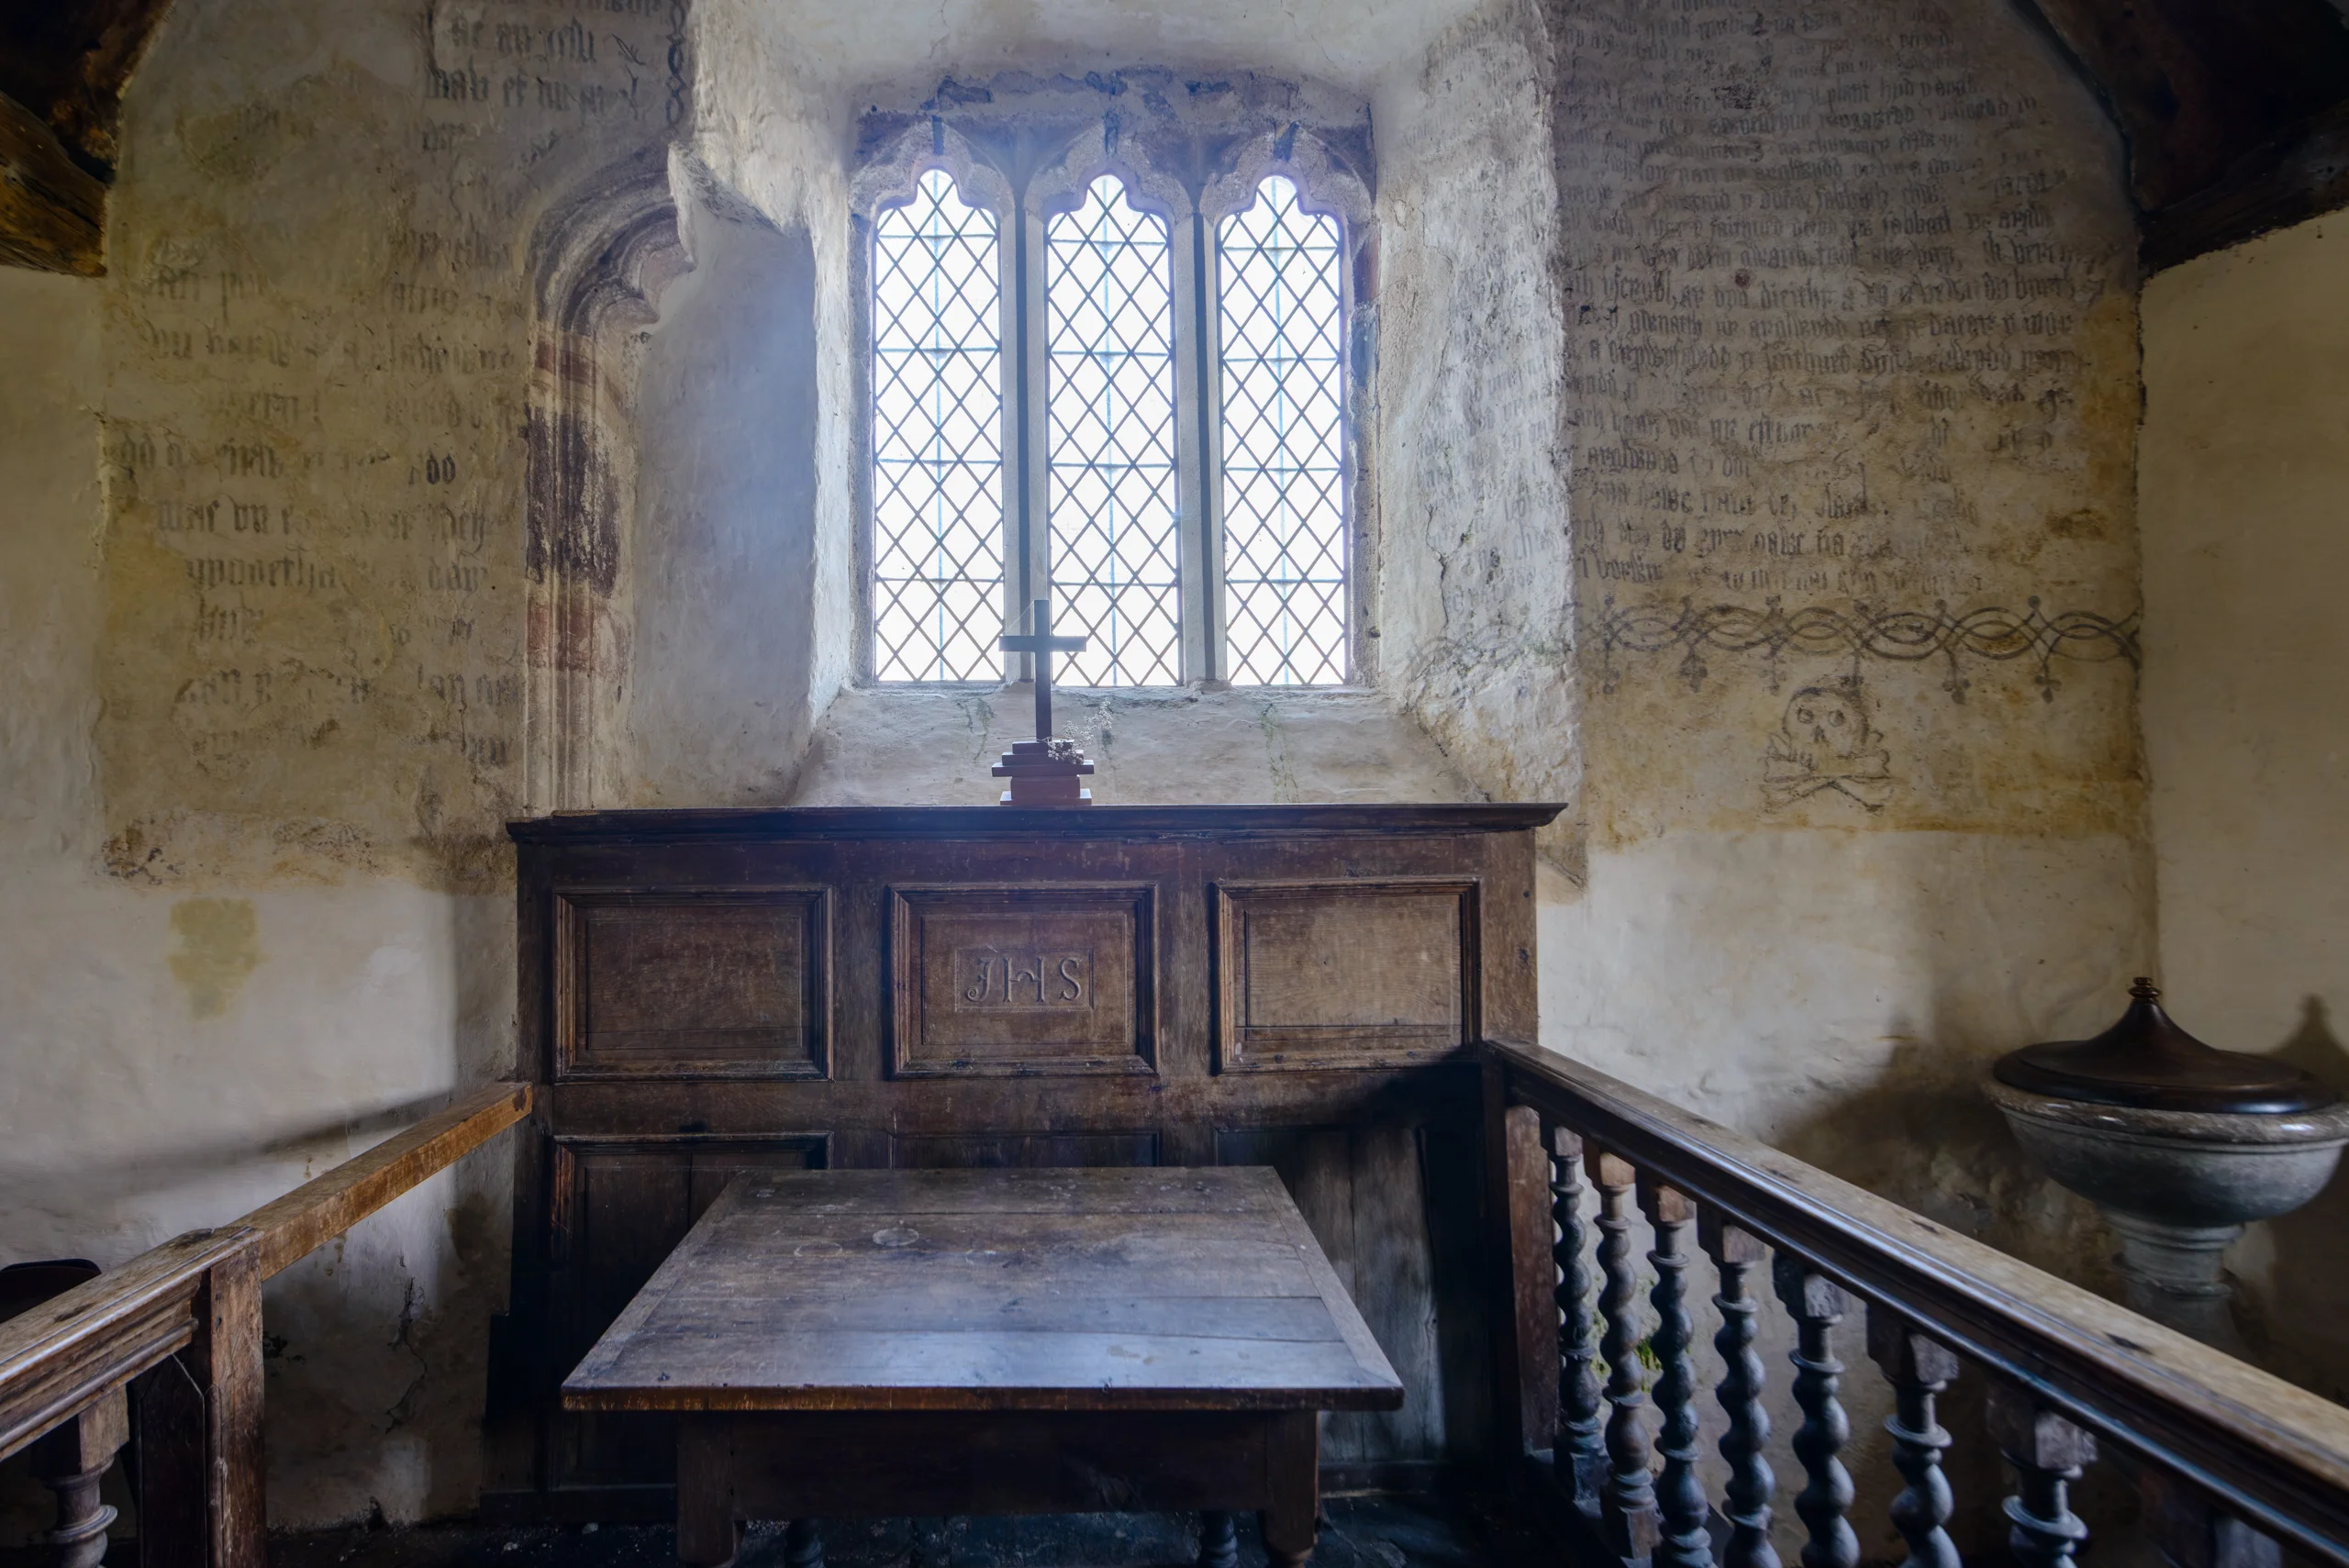
The east window is from the 15th century, and probably replaced a two-light window from the 14th century. To the left of the window, the remains of a niche can be seen, which may have held a statue of the Virgin Mary or of Saint Celynnin.
During renovation works, when the pulpit on the north side of the altar was removed, some inscriptions on the wall were discovered. When more whitewash was removed, the Lord’s Prayer, the Ten Commandments and the Creed – all in Welsh – were uncovered. Decorative scrollwork and the inscription “Fear God and honour the King” were also exposed above the eastern window.
Details
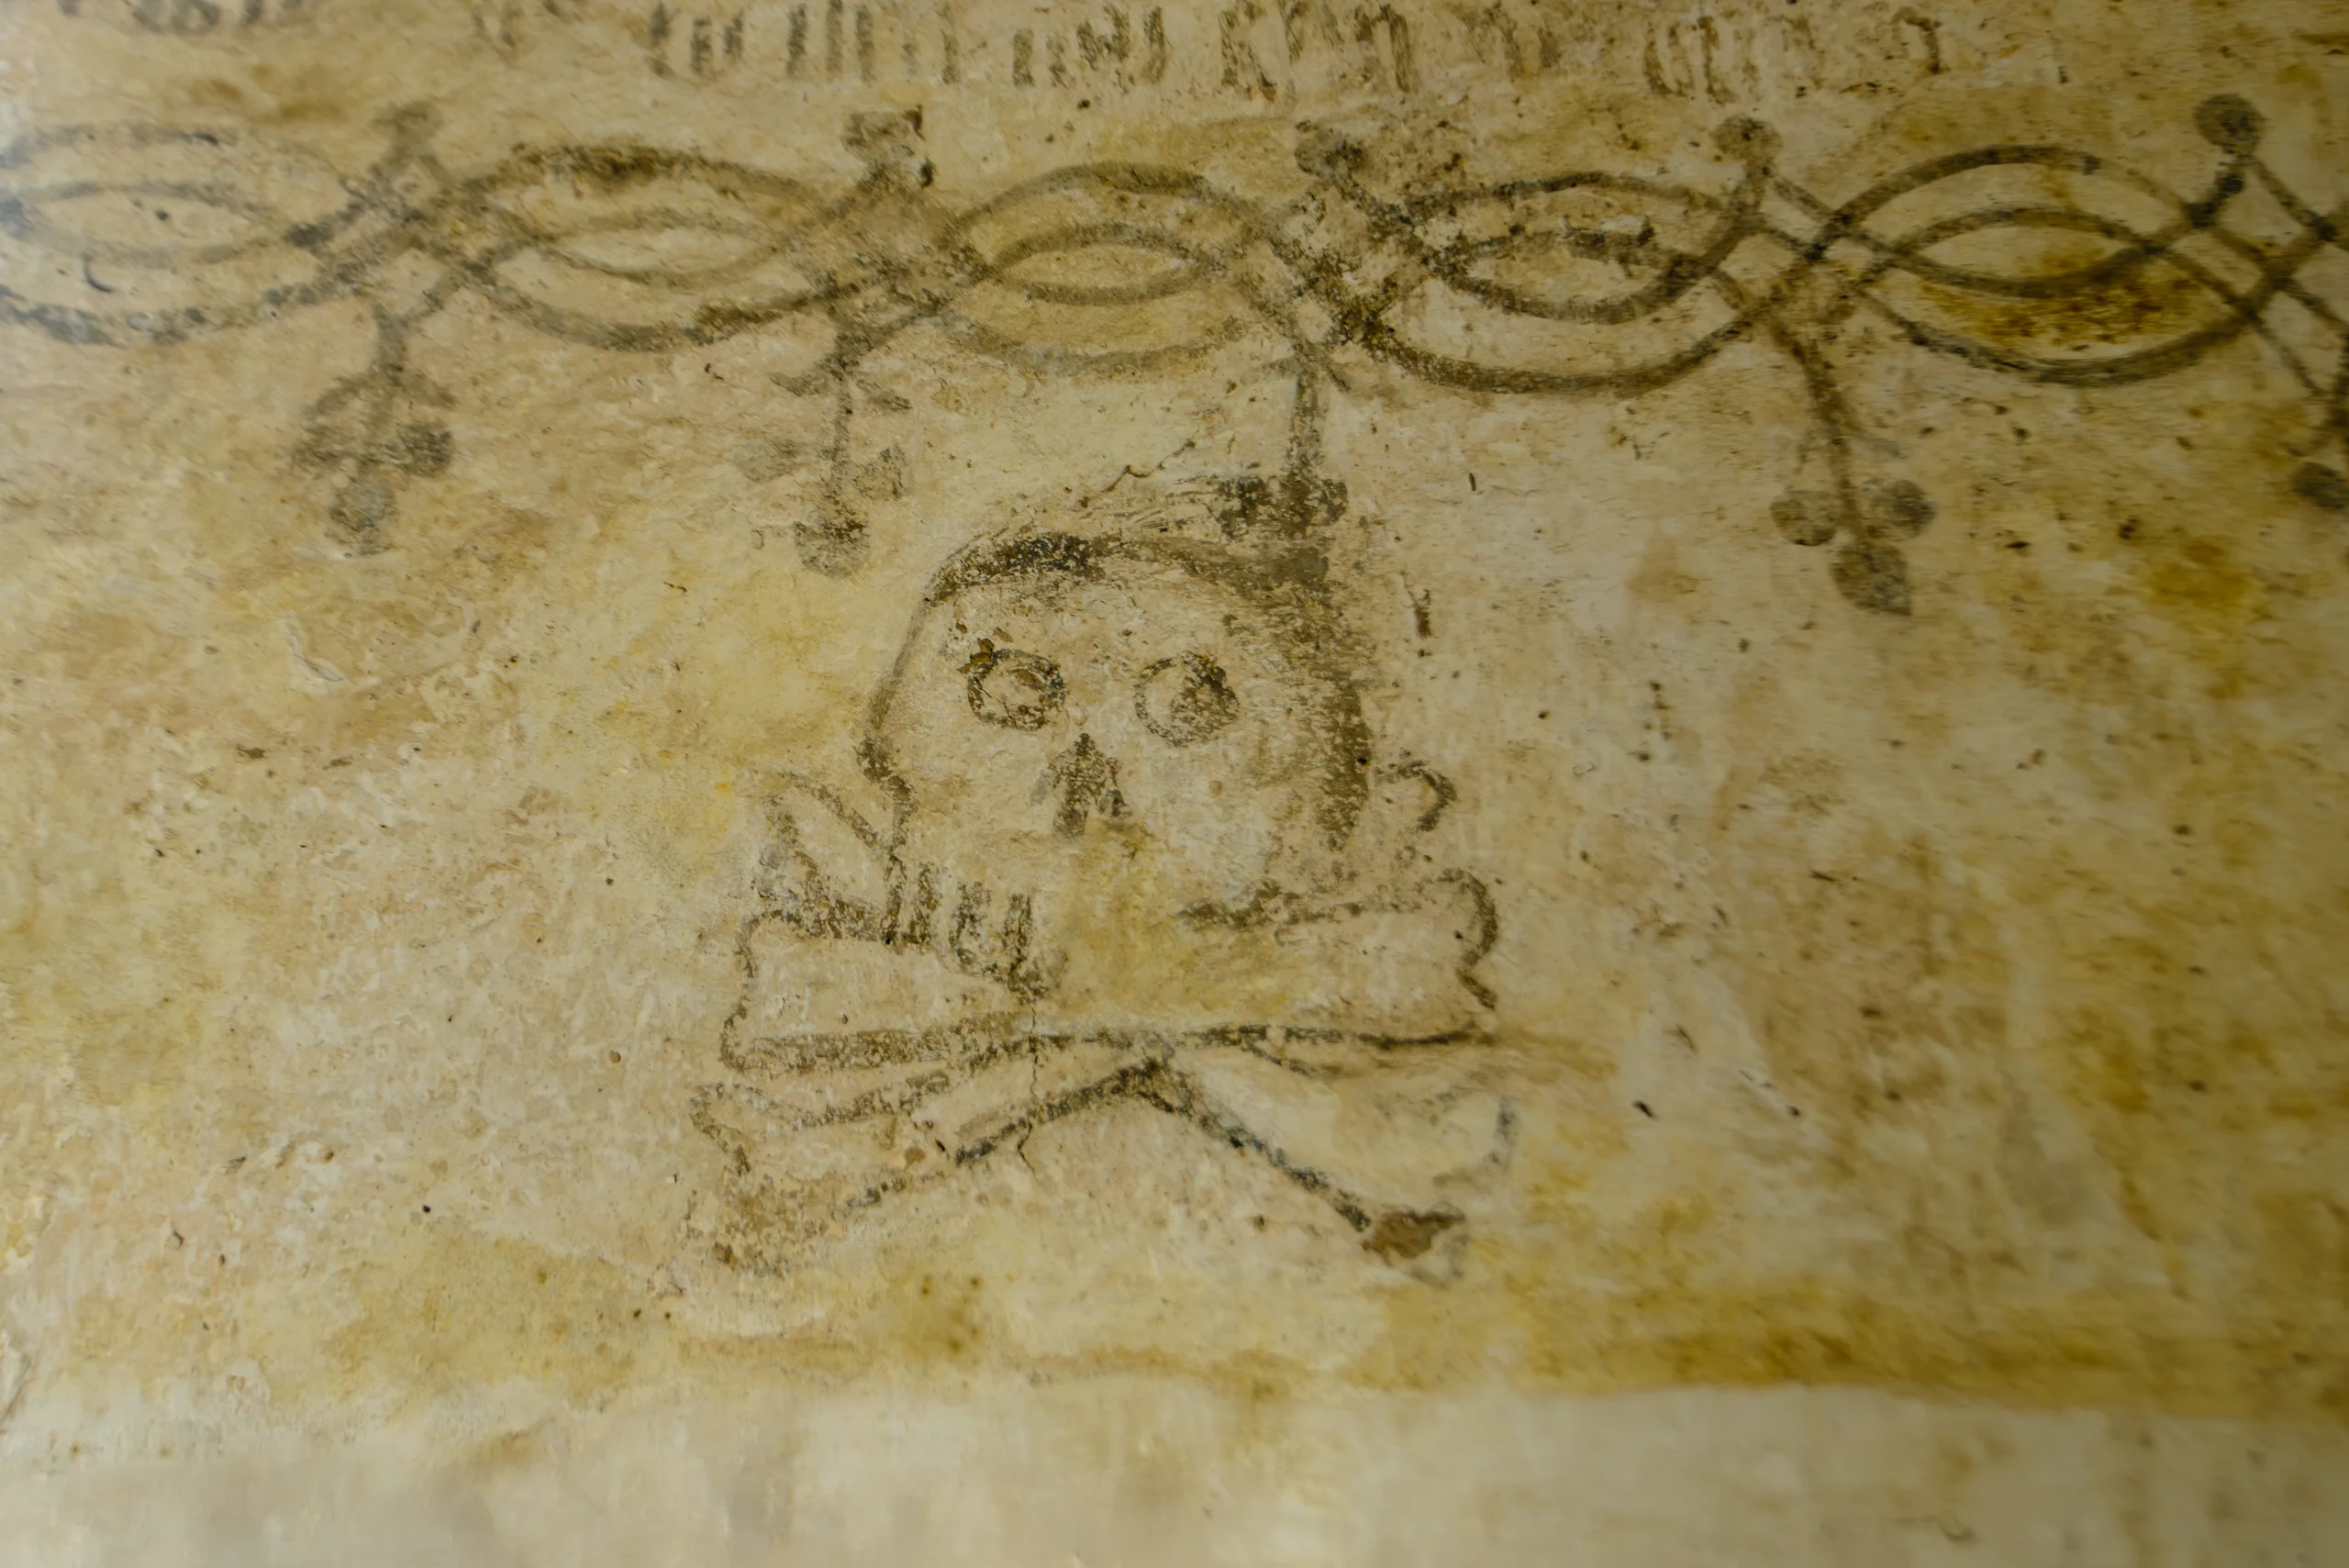
On the altar wall, under the Welsh inscription, there is a graffito of a skull and crossbones. This was a popular motif in medieval churches, representing human mortality and the parts of the body required for resurrection.
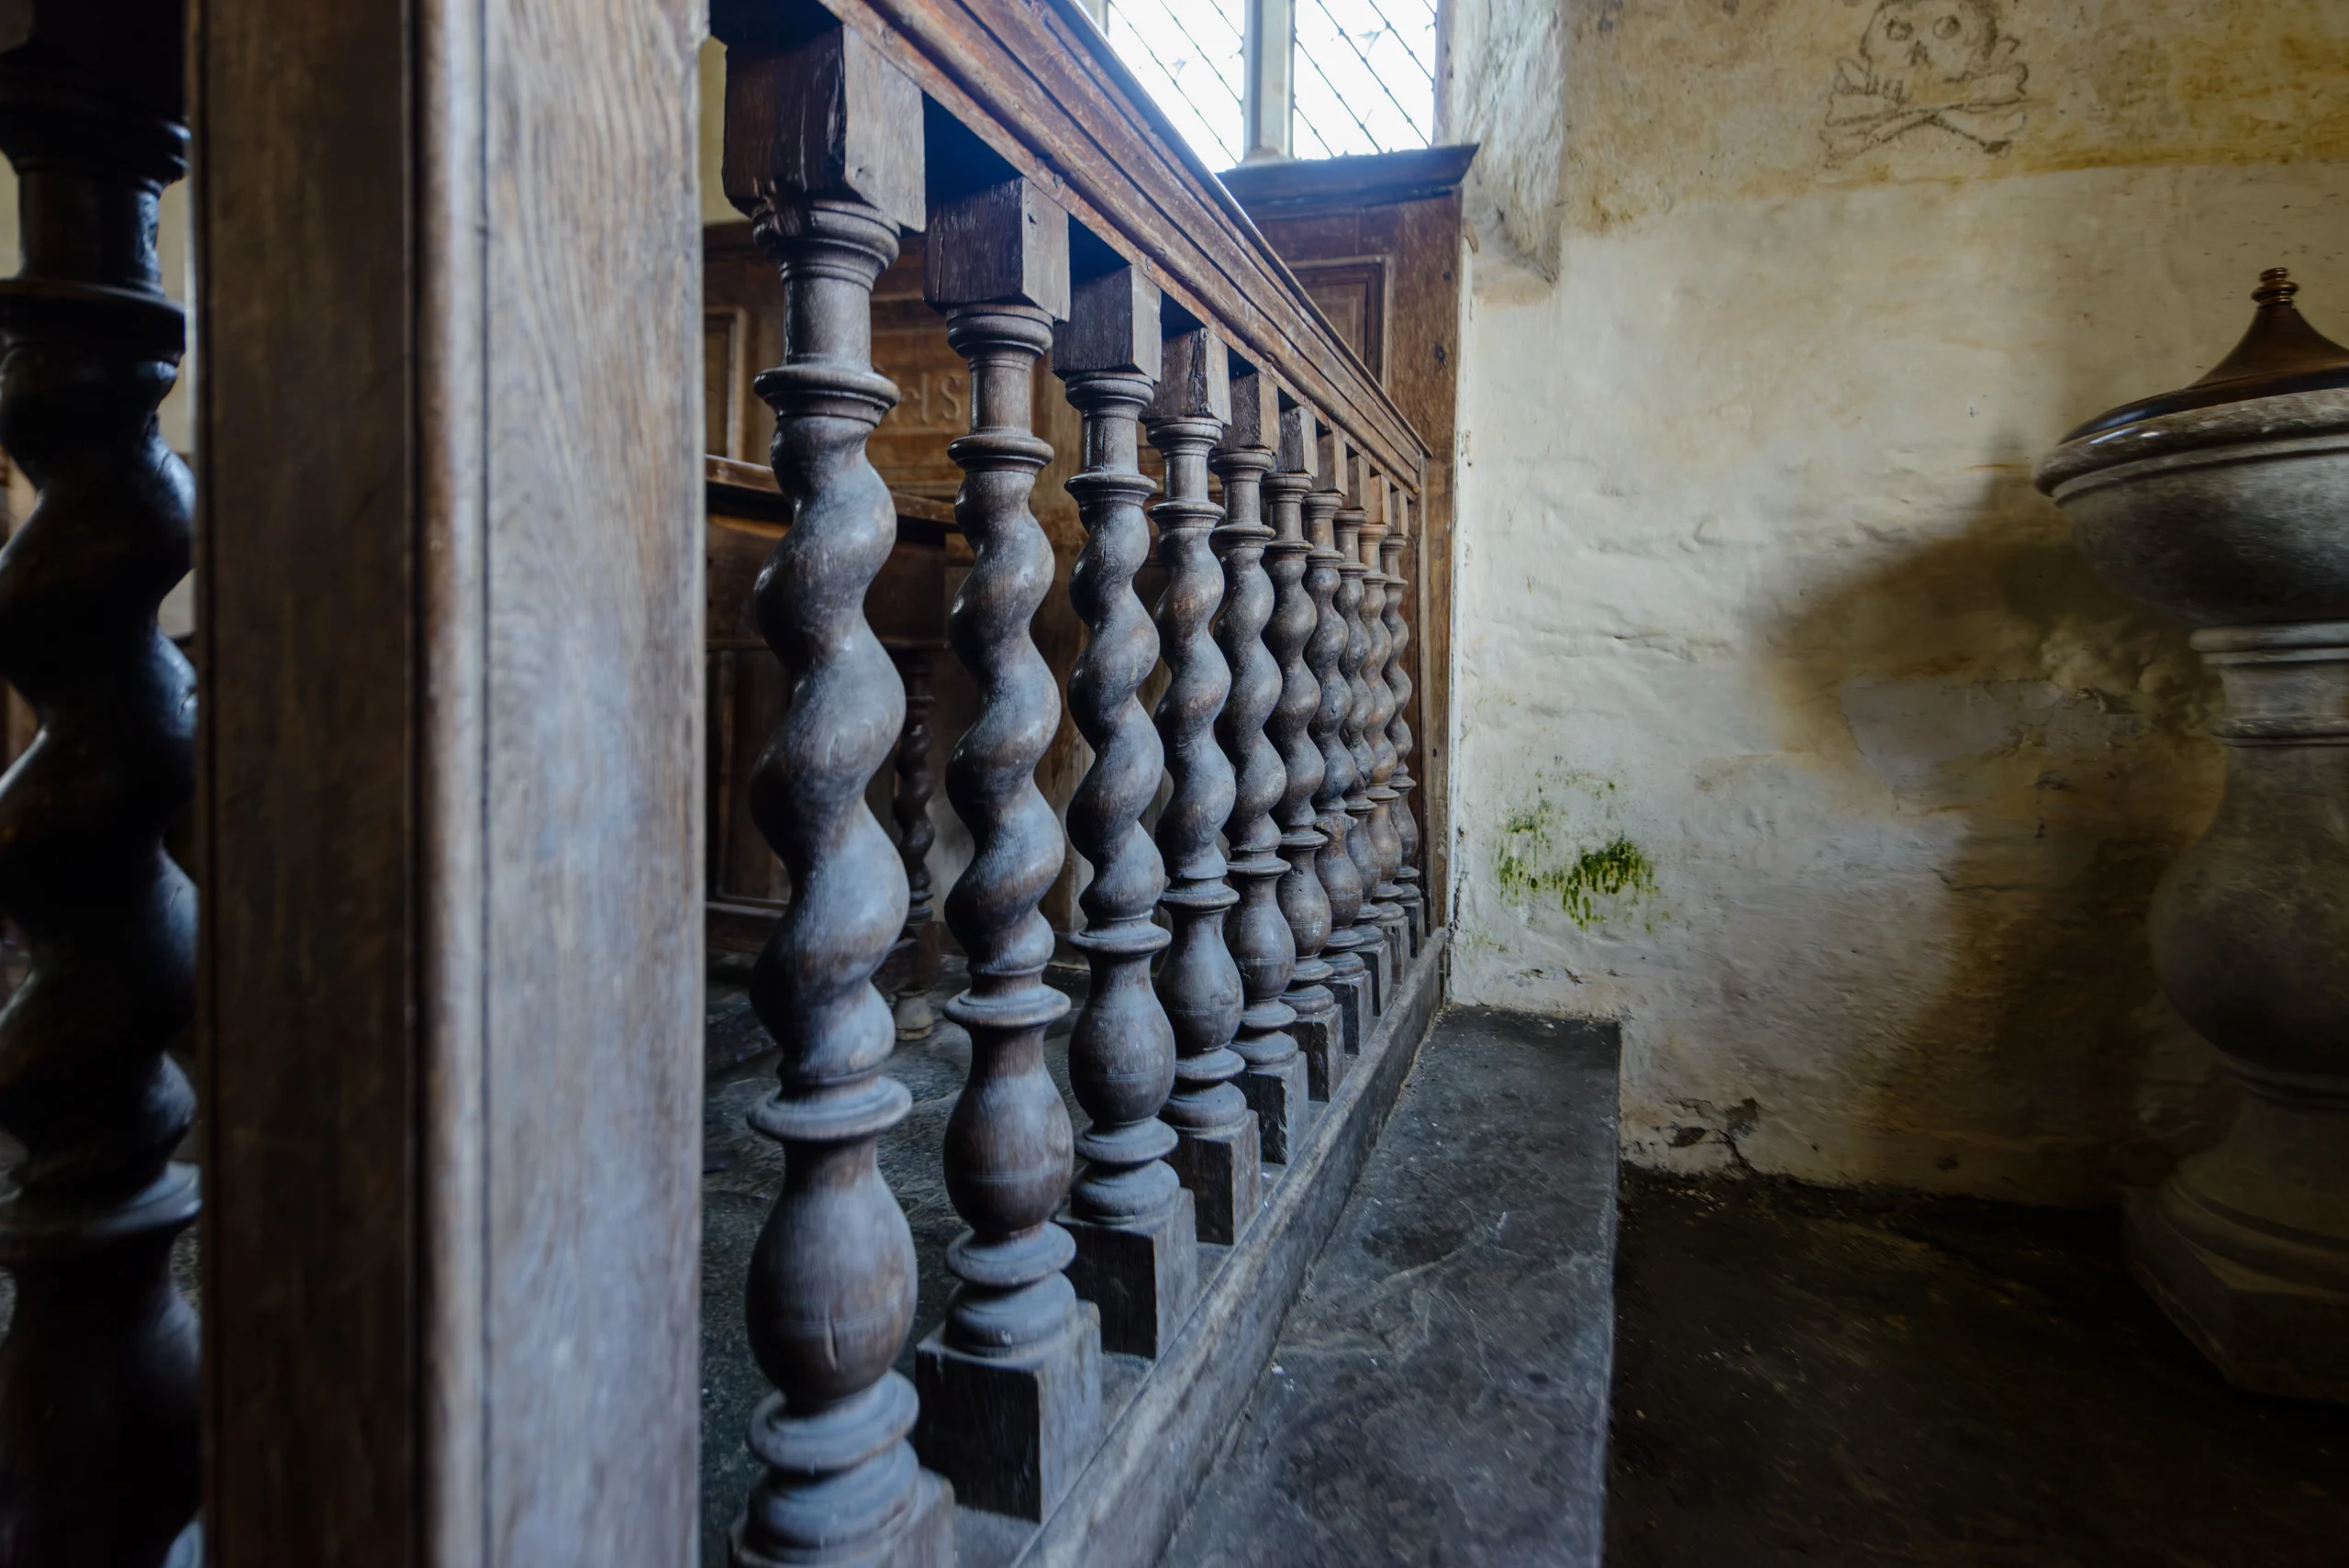
The details inside the church are layered through the centuries. Some of the roof beams are original; the remains of the 14th century rood screen can be seen in front of the comparatively modern lectern; the reader’s desk is probably from the Elizabethan period (i.e. late 16th century), while the door to the desk is a later addition. The twisted balusters supporting the altar rails are from the 17th century and are surprising in their uniformity.
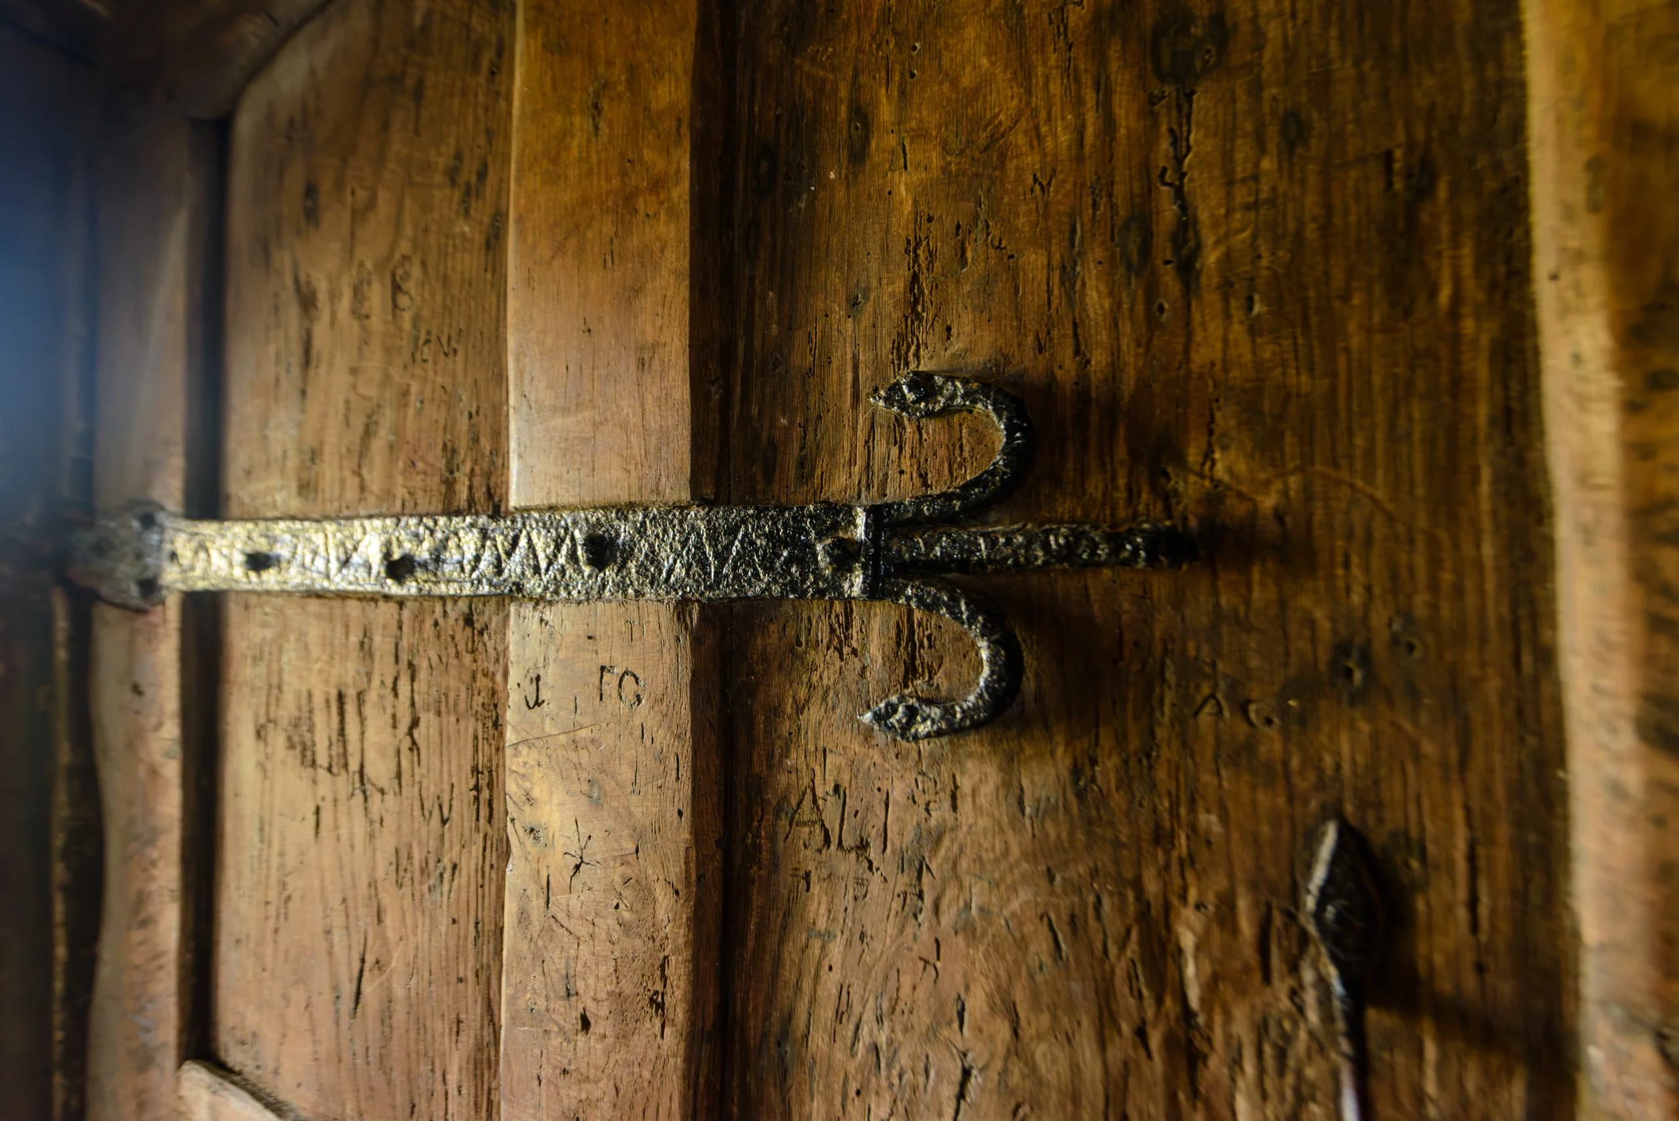
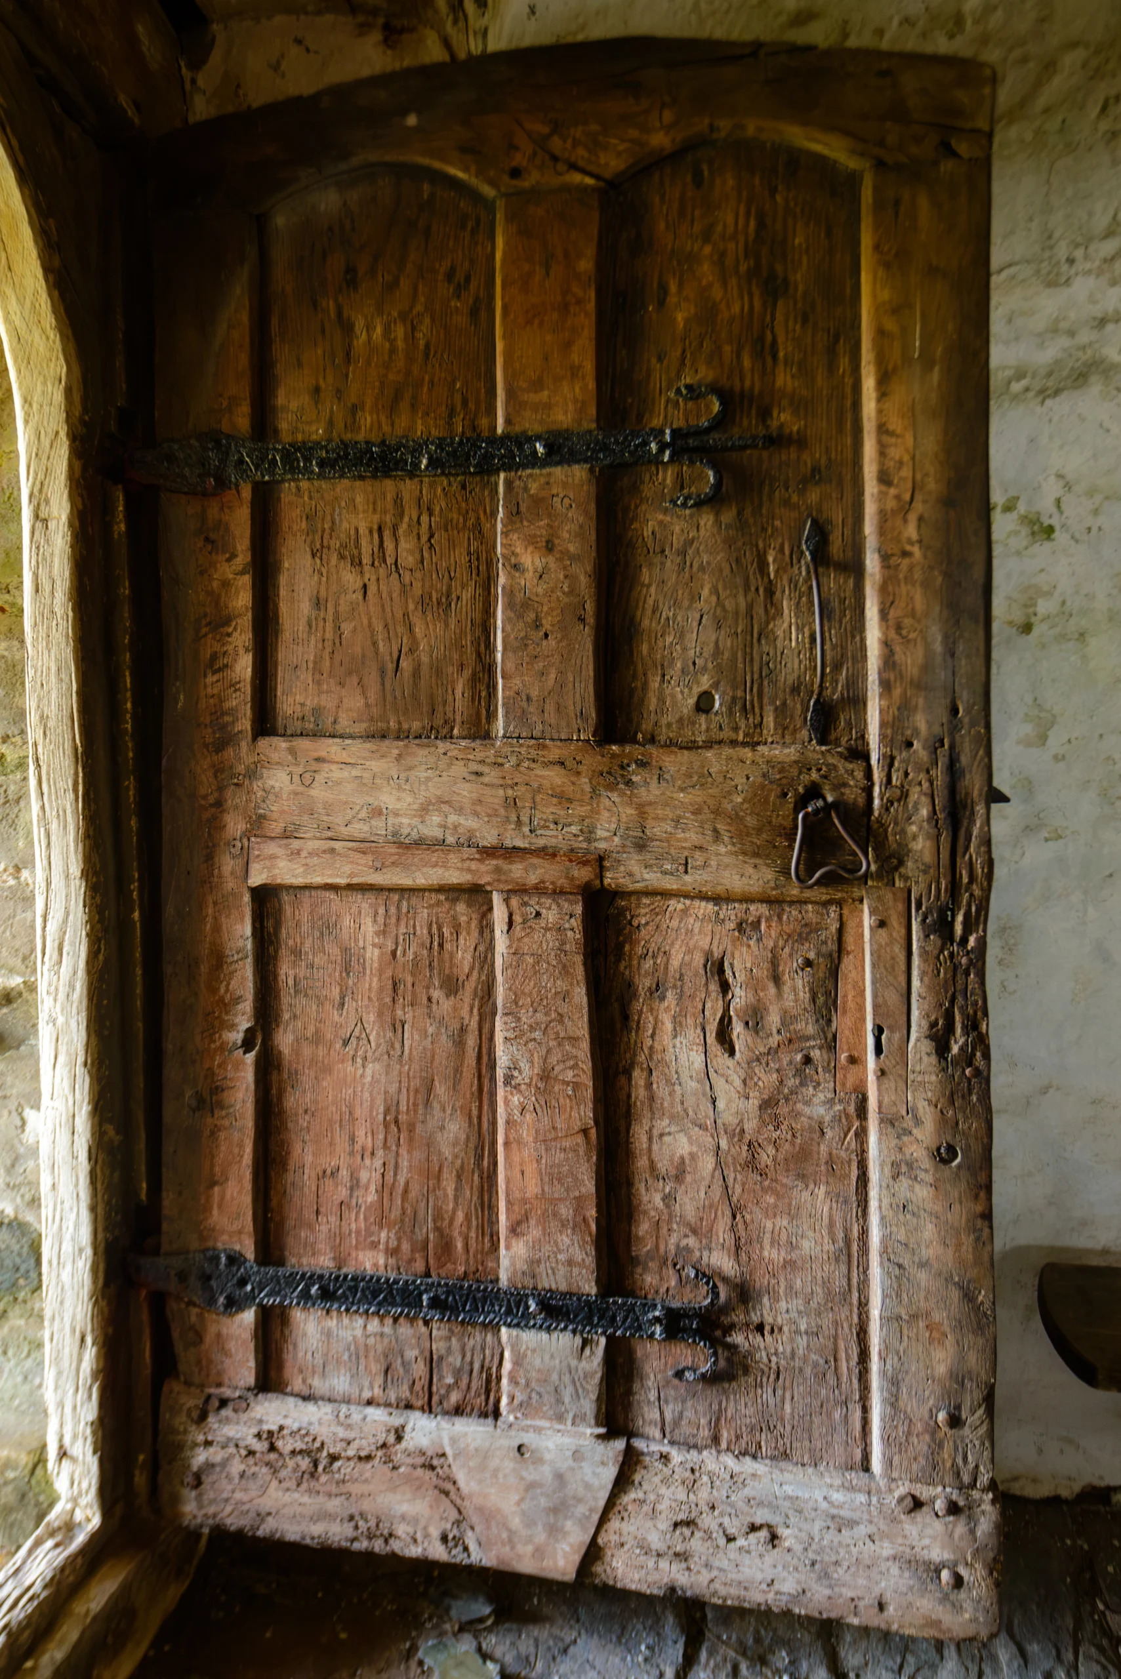
The iron straps on the door are assumed to be from the 14th century, some of the oldest parts of the church still in existence. The door itself is younger, but no sources claim an exact date.
Architectural Details
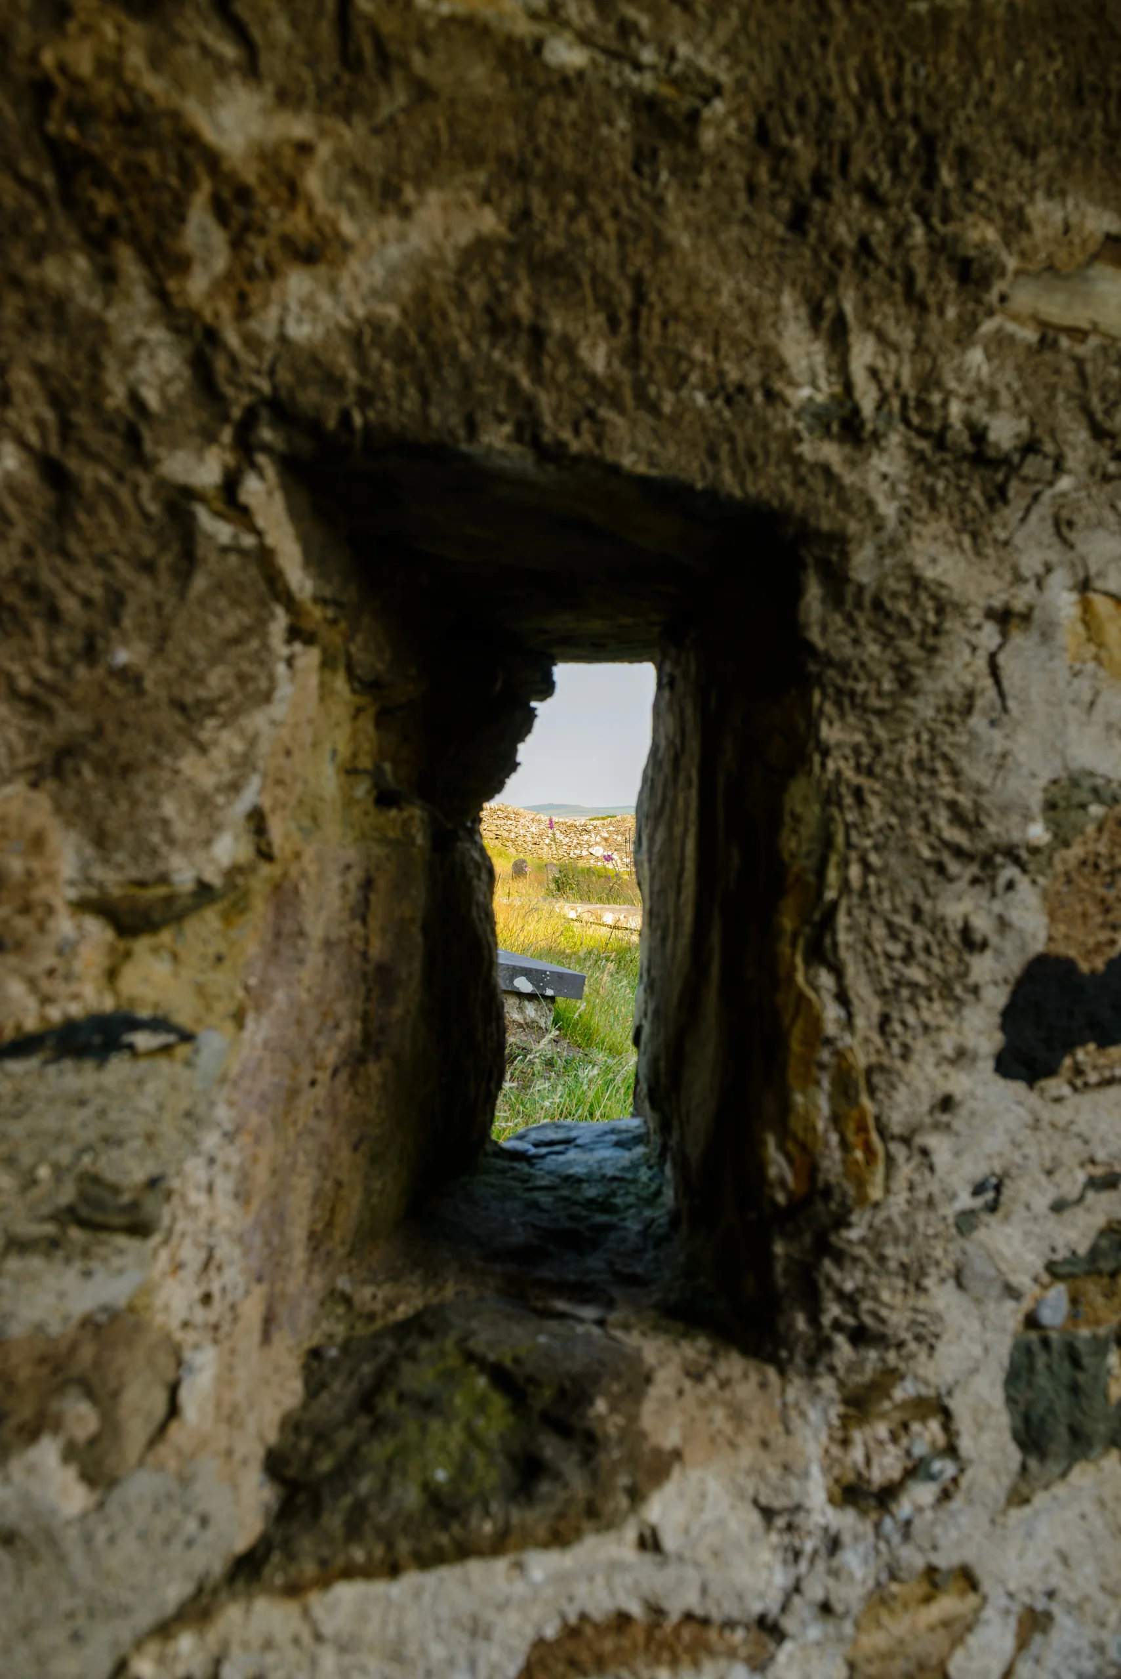
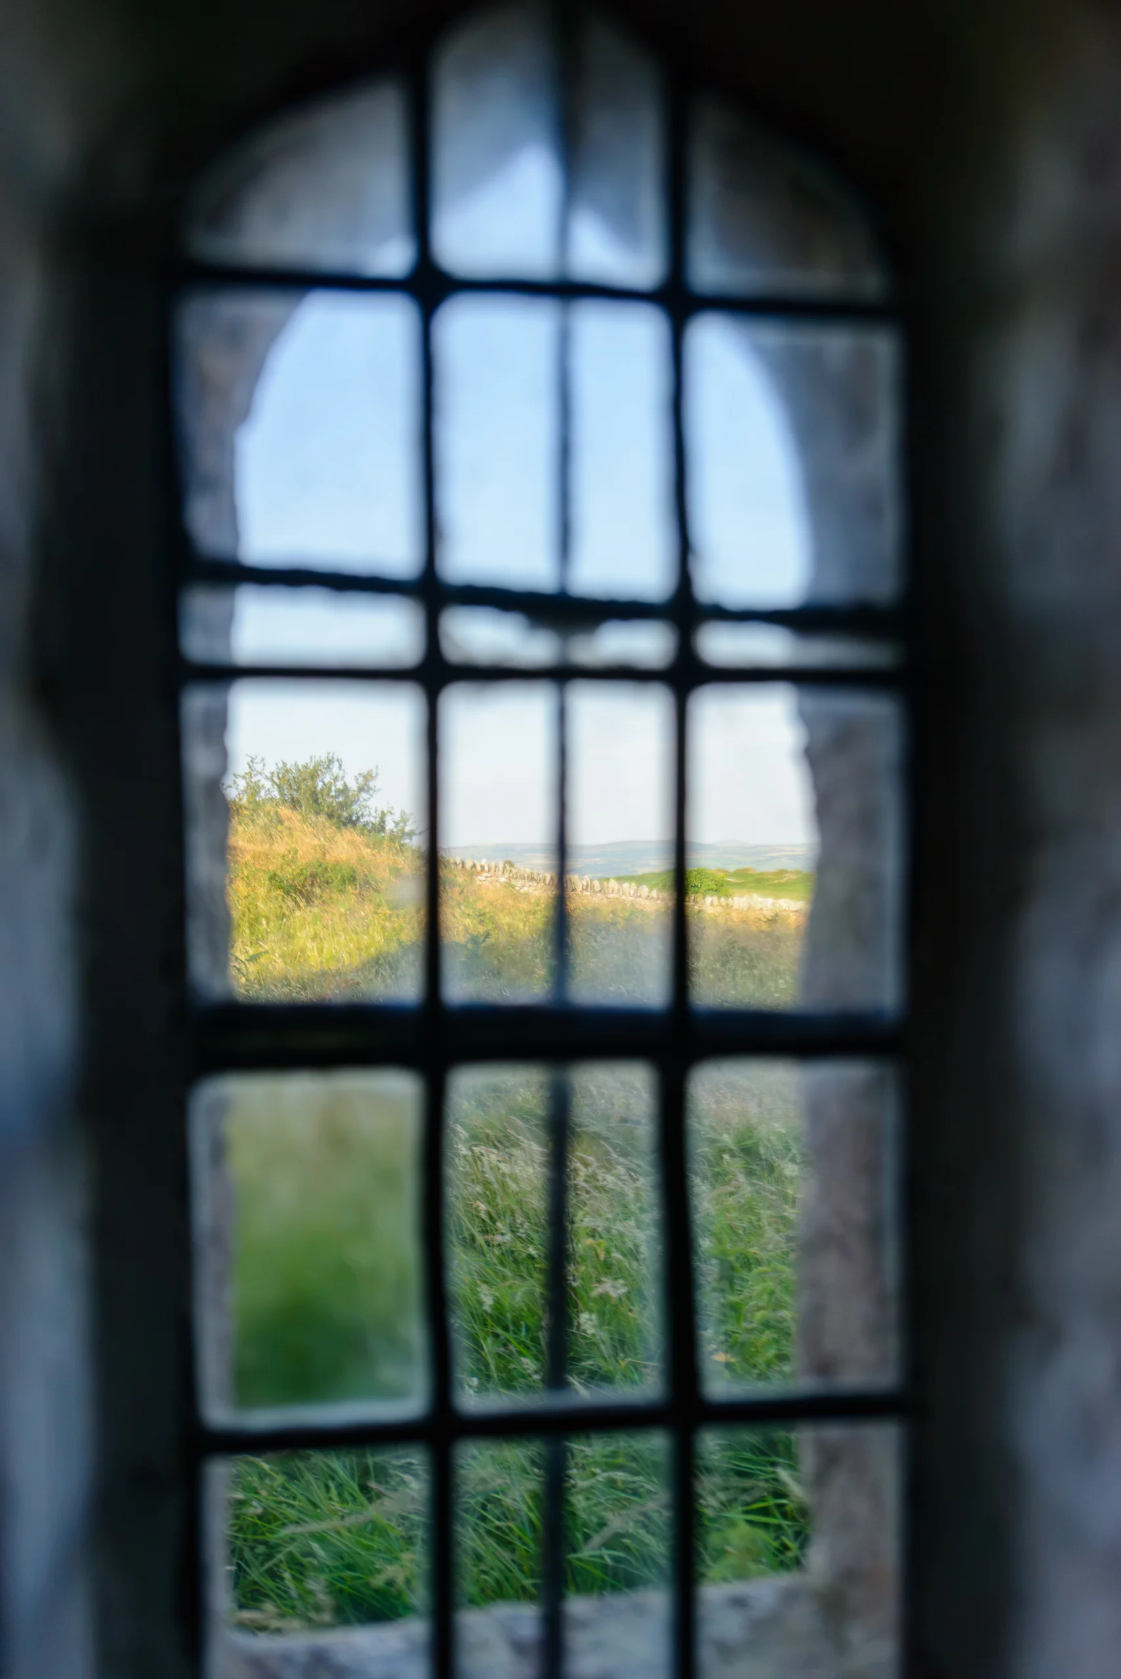
The porch contains an unusual squint window, also known as a hagioscope. Usually, these kinds of windows in churches allow visitors to have a view towards the altar that would otherwise be obstructed. In this church, however, the hagioscope is in the porch, and allows a view to the gate in the churchyard wall. I think it might have been used by the clergy to shelter from the weather, while keeping an eye out for approaching funeral parties.
As mentioned in the previous section, the door hinges and threshold are from the 14th century, and the door from a later date. This photo shows the complete door, and even though they are from different periods, the hinges and door still work well as a whole.
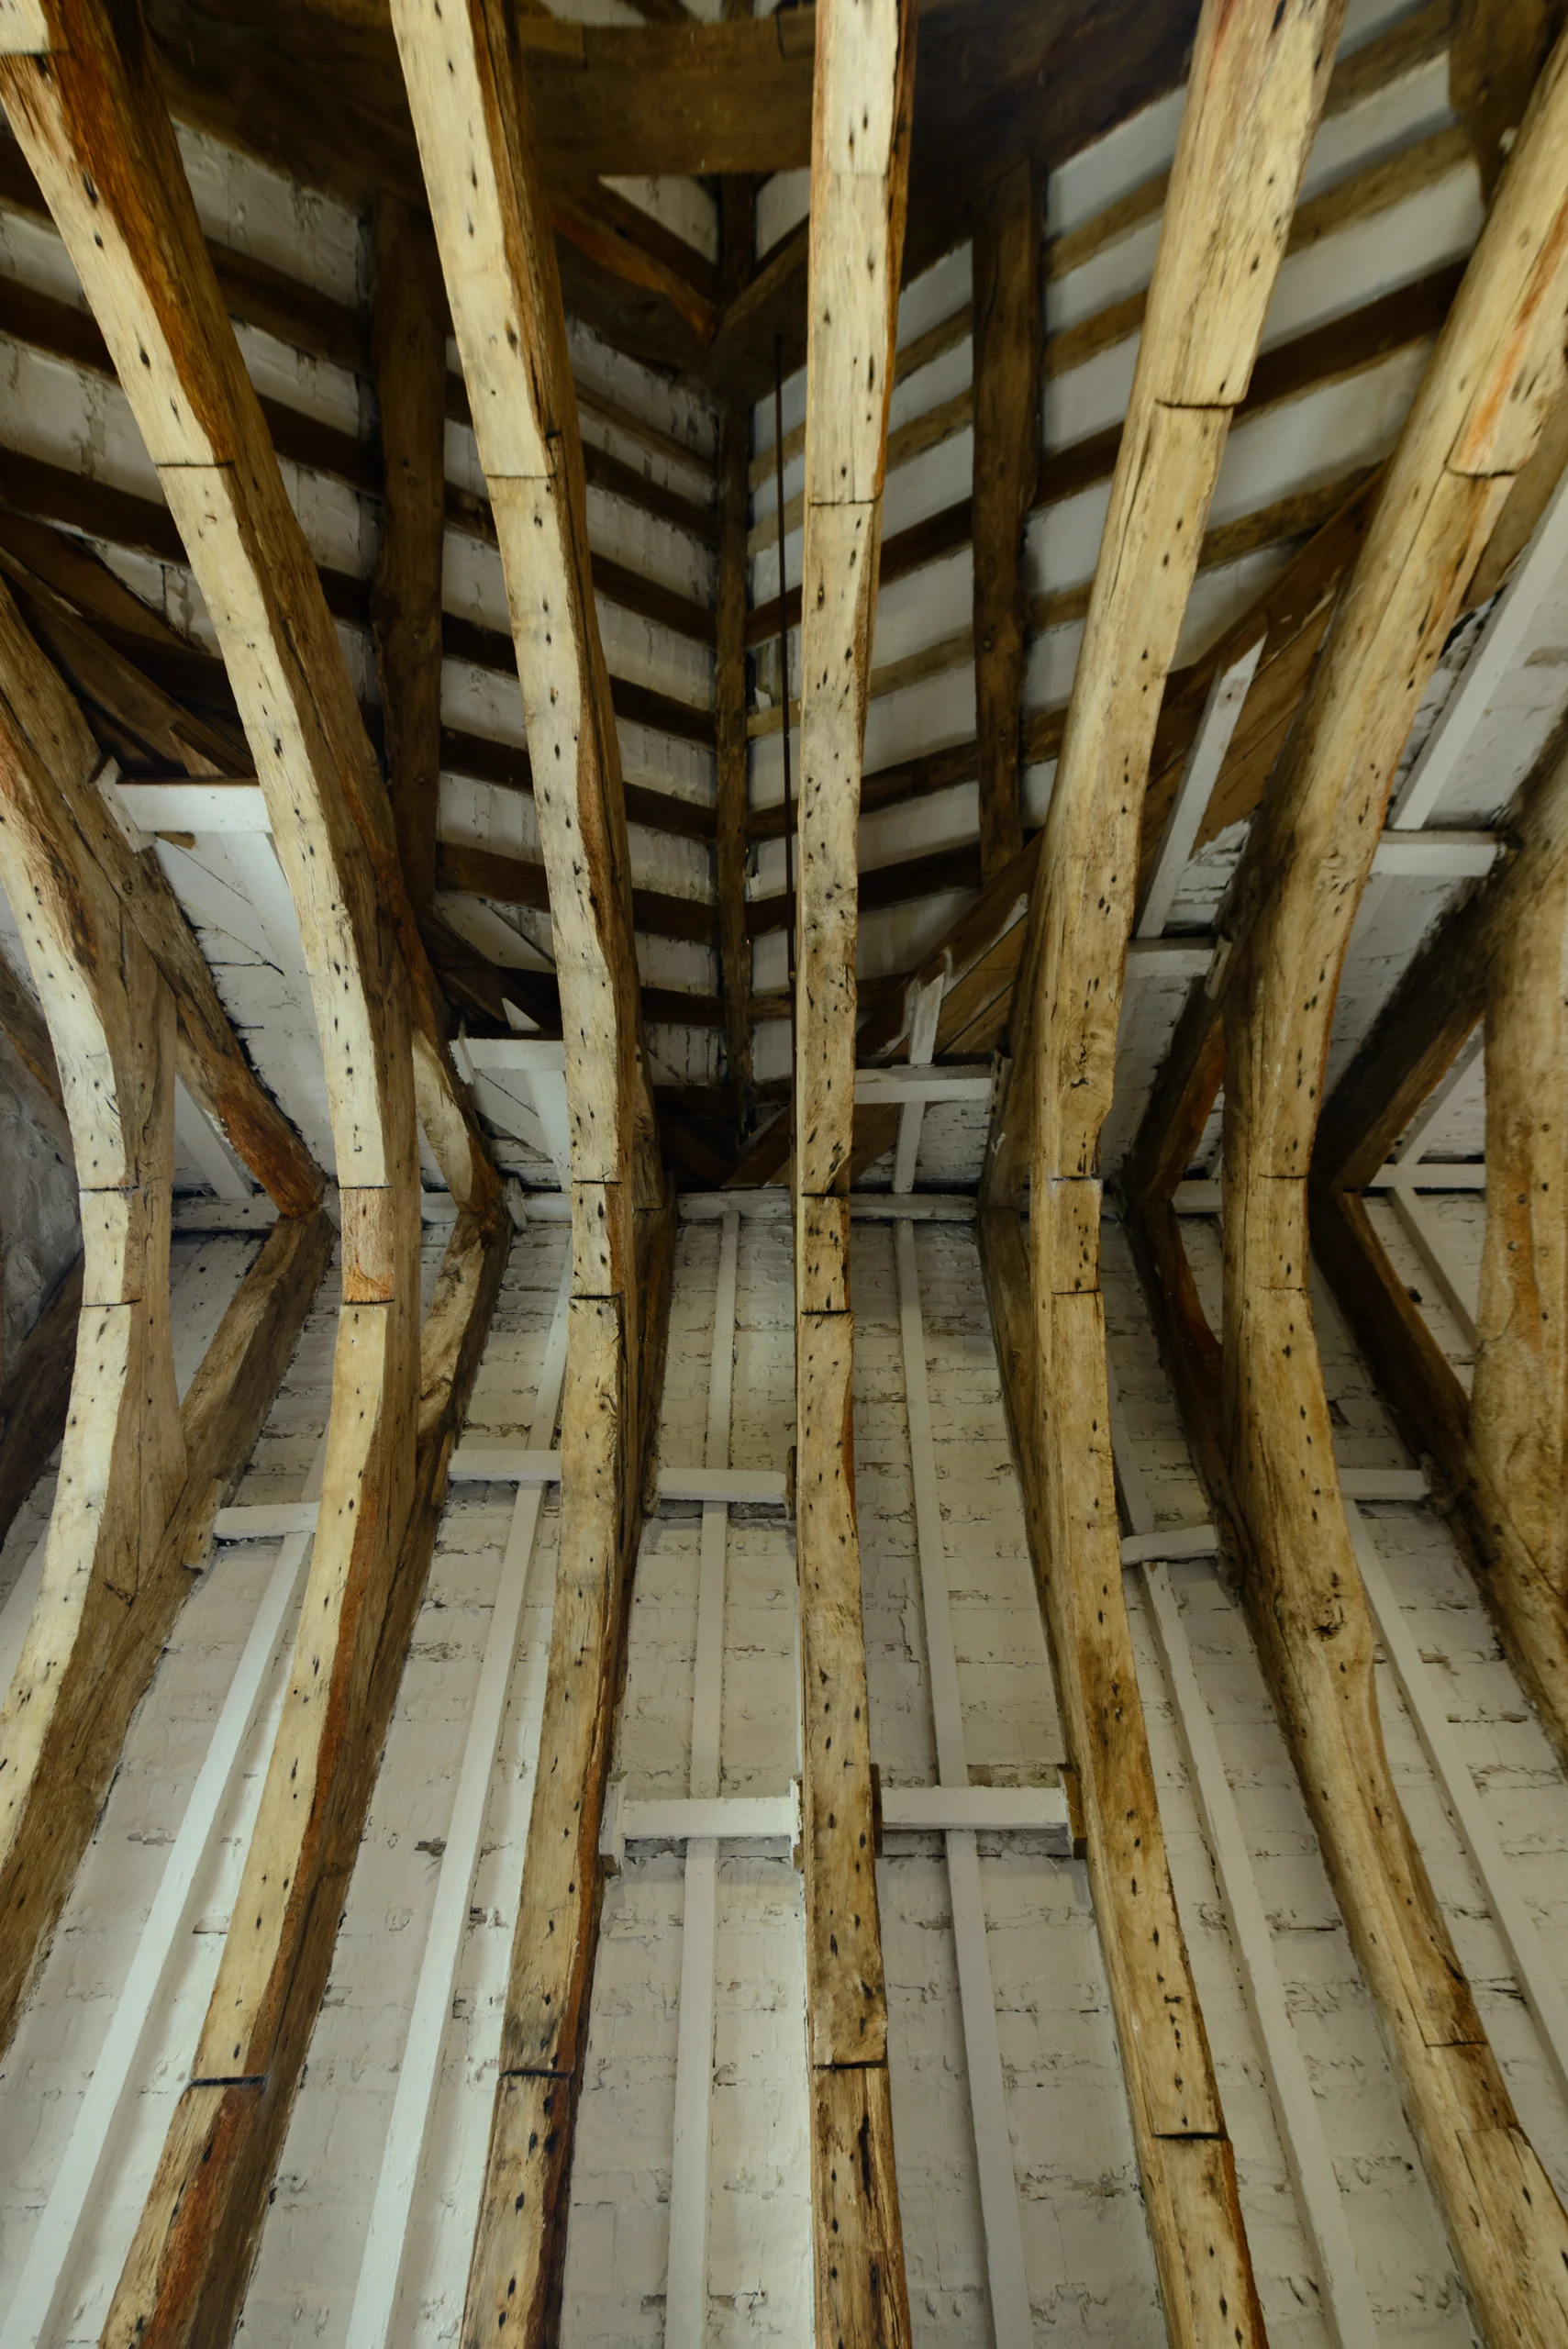
The roof was reportedly rebuilt in the 17th century. It is unclear if all of the roof timbers in the nave were replaced, but the roof trusses in the north transept are almost certainly all original late medieval.
Departure
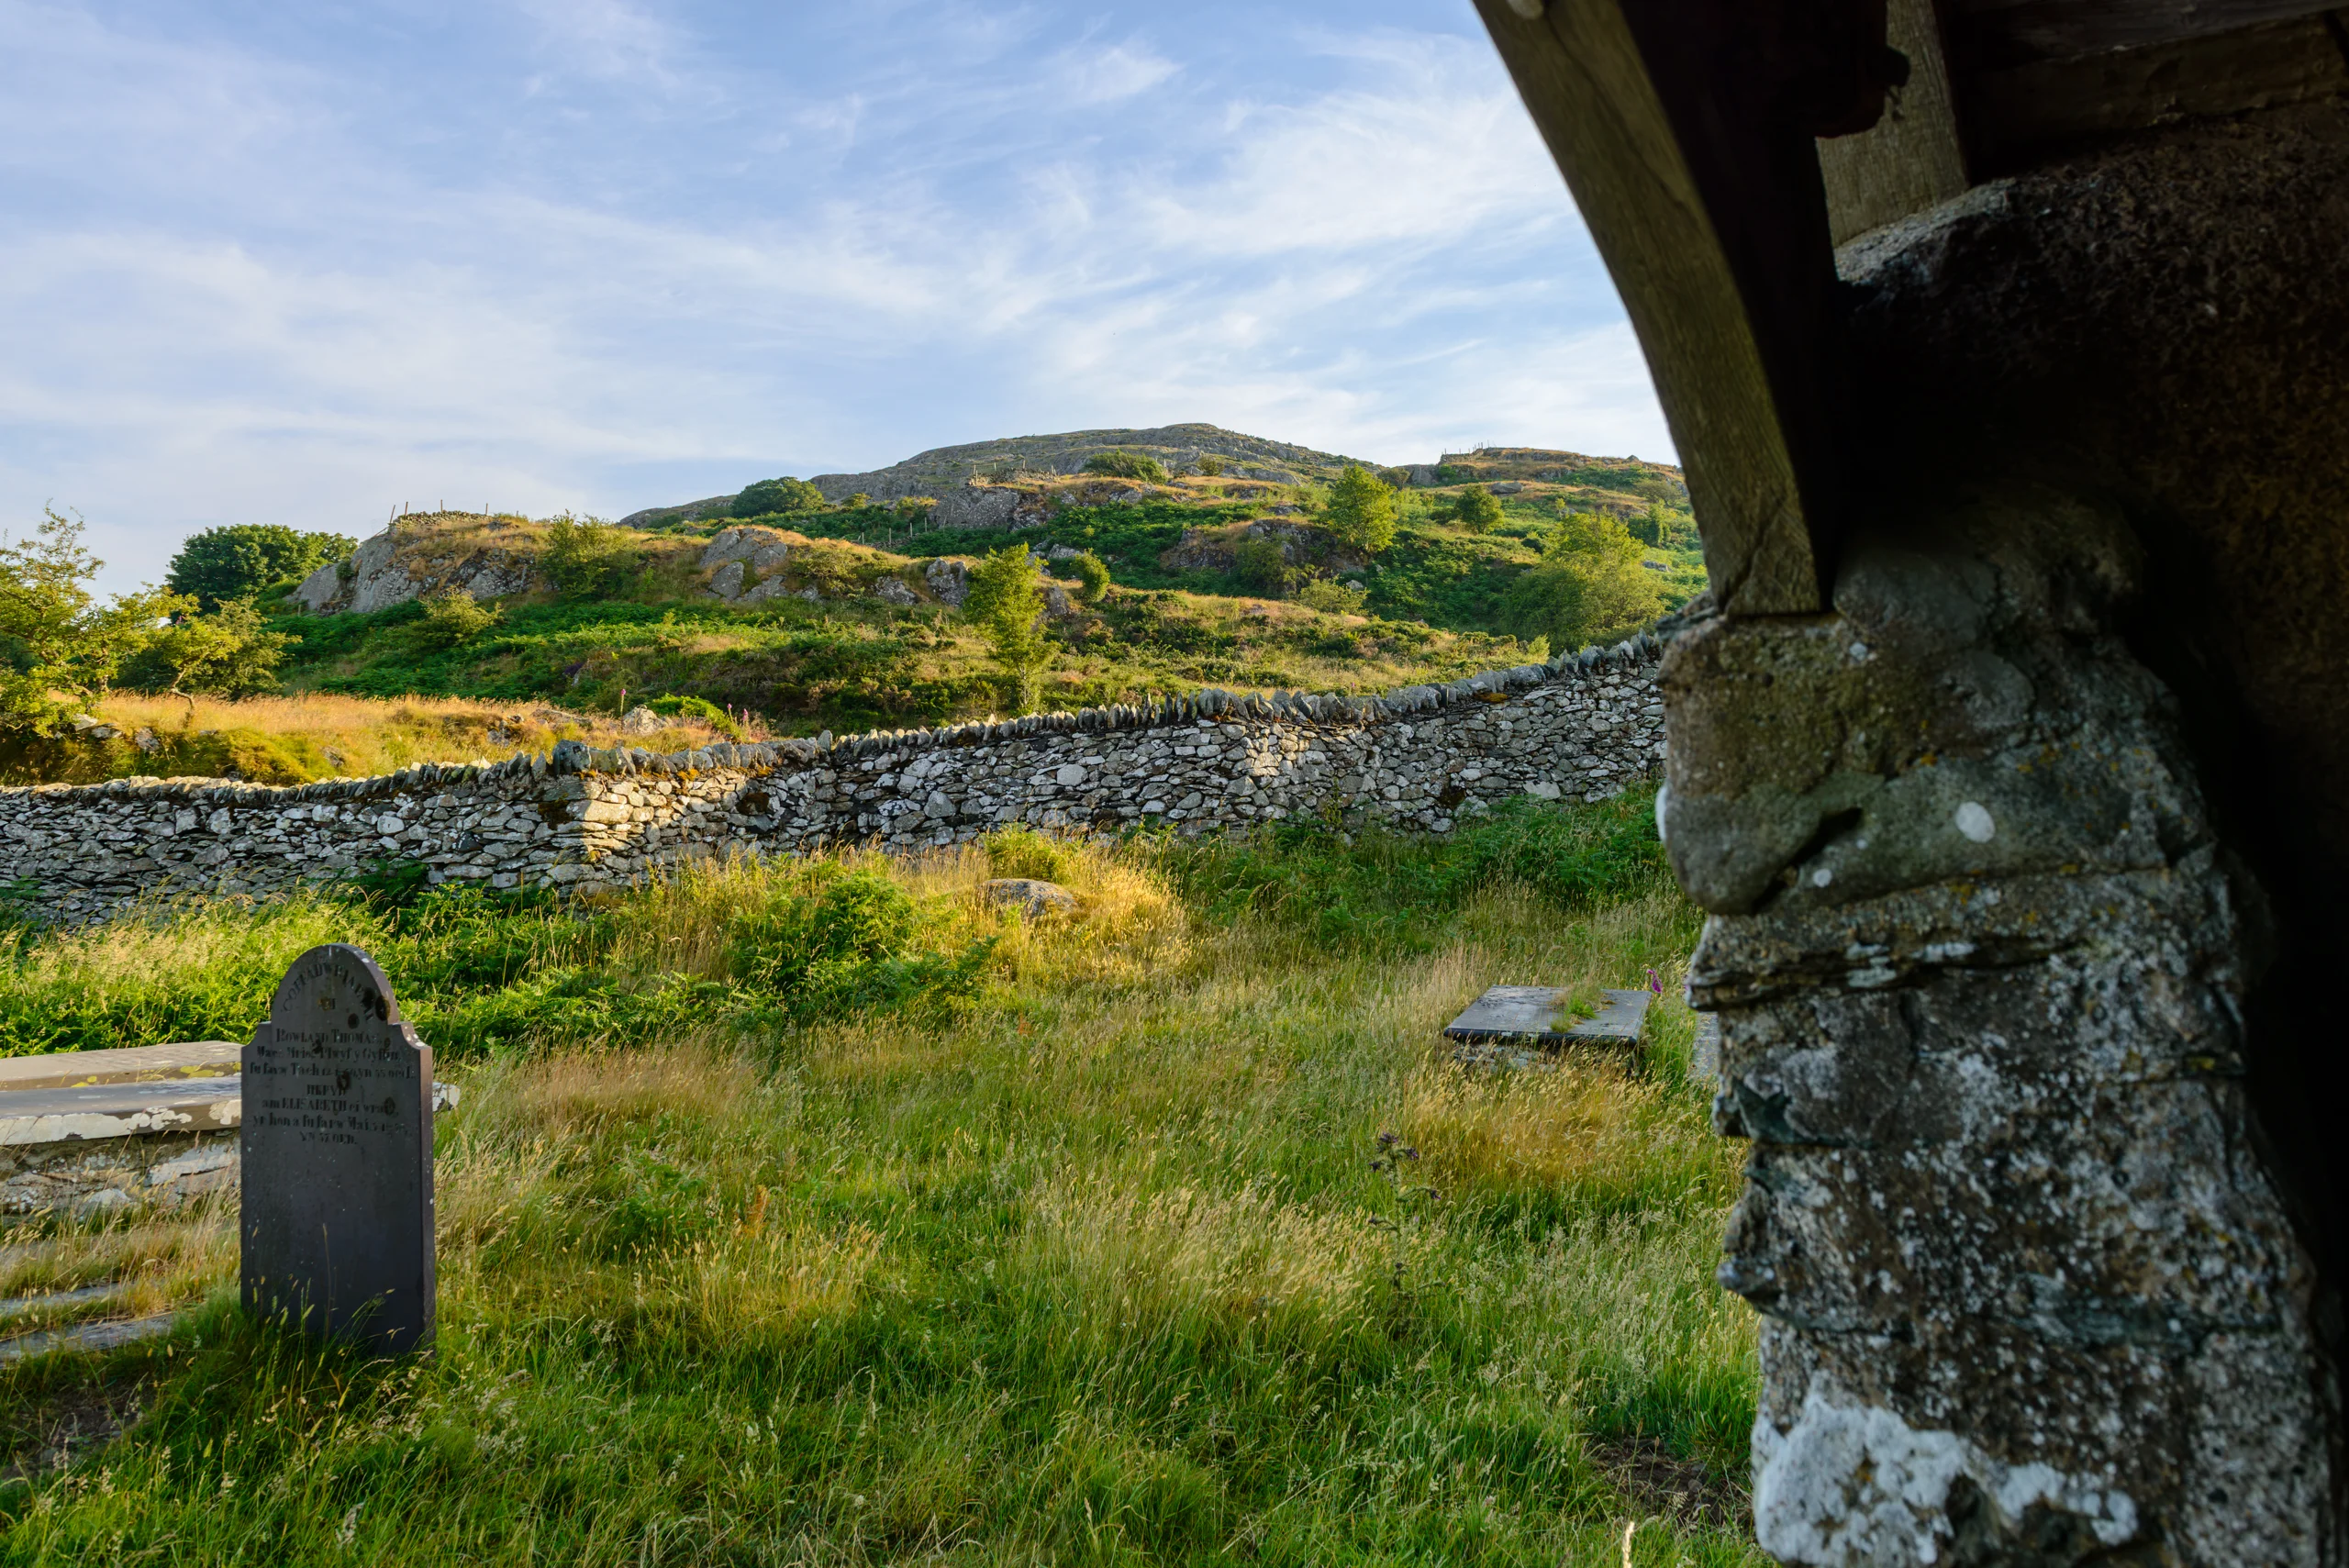
Stepping out from the church into the countryside, nine centuries of accumulated detail give way to open hillside and moving sky. From the slopes of Craig Celynnin above, the oval enclosure sits in the landscape – the coffin path threading back down toward Henryd and Rowen, the Conwy estuary beyond it, and on a clear day, Llandudno and the Irish Sea to the north.